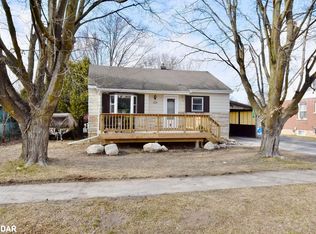
3 Br Brick Bungalow + 2Br off KIT/Living room in lower level,Note lots of parking spaces, and R2 Zoning across for Tudhope Park Large corner lot with mature Trees,Vinyl windoes HE furnace central air all 2014 . 100Amp electrical panel, most of the the interior newly painted basement,some new light fixtures and deck from walkout at rear
Under contract
C$469,900
329 James St E, Orillia, ON L3V 1M4
5beds
2baths
Single Family Residence
Built in ----
9,526 Square Feet Lot
$-- Zestimate®
C$--/sqft
C$-- HOA
What's special
Lots of parking spacesNewly painted basementNew light fixtures
- 69 days
- 19
- 1
Zillow last checked:
Listing updated:
Listed by:
MAIN STREET REALTY LTD.
Source: TRREB,MLS®#: S13517662 Originating MLS®#: Toronto Regional Real Estate Board
Originating MLS®#: Toronto Regional Real Estate BoardFacts & features
Interior
Bedrooms & bathrooms
- Bedrooms: 5
- Bathrooms: 2
Primary bedroom
- Level: Main
- Dimensions: 3.38 x 3.12
Bedroom 2
- Level: Main
- Dimensions: 3.28 x 2.34
Bedroom 3
- Level: Main
- Dimensions: 3.35 x 2.82
Bedroom 4
- Level: Basement
- Dimensions: 3.02 x 2.84
Bedroom 5
- Level: Basement
- Dimensions: 3.12 x 2.08
Den
- Level: Main
- Dimensions: 3.43 x 2.62
Family room
- Level: Basement
- Dimensions: 3.91 x 3.12
Kitchen
- Level: Basement
- Dimensions: 3.25 x 3.12
Kitchen
- Level: Main
- Dimensions: 3.73 x 2.36
Living room
- Level: Main
- Dimensions: 5.16 x 3.43
Heating
- Forced Air, Gas
Cooling
- Central Air
Features
- Primary Bedroom - Main Floor
- Basement: Partially Finished
- Has fireplace: No
Interior area
- Living area range: 700-1100 null
Property
Parking
- Total spaces: 10
- Parking features: Private
- Has garage: Yes
Features
- Pool features: None
Lot
- Size: 9,526 Square Feet
- Features: Rectangular Lot
- Topography: Level
Details
- Parcel number: 586850021
Construction
Type & style
- Home type: SingleFamily
- Architectural style: Bungalow
- Property subtype: Single Family Residence
Materials
- Brick
- Foundation: Concrete
- Roof: Asphalt Shingle
Utilities & green energy
- Sewer: Sewer
Community & HOA
Location
- Region: Orillia
Financial & listing details
- Tax assessed value: C$257,000
- Annual tax amount: C$3,885
- Date on market: 7/3/2026
Price history
Price history is unavailable.
Public tax history
Tax history is unavailable.
Climate risks
Neighborhood: L3V
Nearby schools
GreatSchools rating
No schools nearby
We couldn't find any schools near this home.

Similar homes
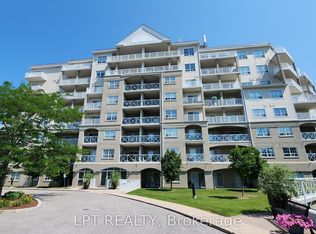
- C$499,9005 bd2 ba-- sqft246 Mary St, Orillia, ON L3V 3E6For Sale
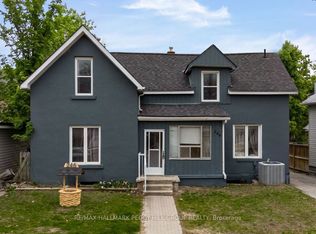 MLS ID #S13652024, RE/MAX HALLMARK PEGGY HILL GROUP REALTY. TRREB
 - C$539,0003 bd2 ba-- sqft321 Franklin St, Orillia, ON L3V 1K5For Sale
 MLS ID #S13599742, Coldwell Banker The Real Estate Centre. TRREB
 - C$399,9003 bd1 ba-- sqft177 Atherley Rd, Orillia, ON L3V 1N5For Sale
 MLS ID #S13749246, ONE PERCENT REALTY LTD.. TRREB
 - C$475,0003 bd2 ba-- sqft408 Regent St, Orillia, ON L3V 4C9For Sale
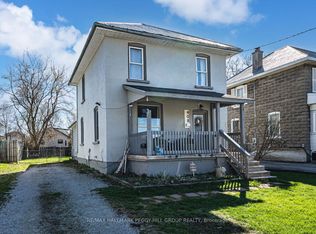 MLS ID #S13142828, RE/MAX HALLMARK PEGGY HILL GROUP REALTY. TRREB
