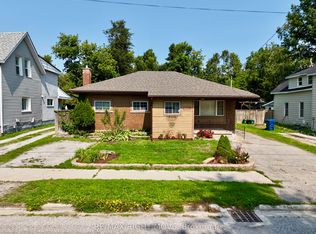
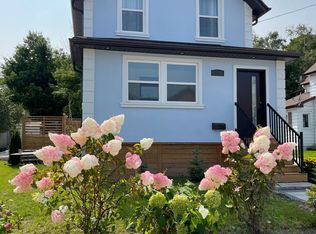
VERSATILE 2-STOREY HOME WITH TWO SELF-CONTAINED LIVING SPACES ON AN EXTRA-DEEP LOT IN THE HEART OF ORILLIA! Rarely offered and full of opportunity, this 2-storey home in the heart of Orillia is the kind of property buyers wait for! Ideally located just minutes from Orillia Soldiers' Memorial Hospital, Orillia Opera House, Couchiching Beach Park with beautiful shoreline trails, schools, shopping, dining, the rec centre, and the iconic Mariposa Market, this property places everyday convenience and vibrant community amenities right at your doorstep. Featuring two recently updated self-contained units, it offers exceptional flexibility for first-time buyers, or multi-generational families looking to live comfortably. The spacious main floor suite impresses with 3 bedrooms, a bright separate living room, a large dining area, abundant storage, basement access, a 4-piece bathroom, and in-suite laundry, while the upper-level suite offers a warm and inviting atmosphere with 2 generously sized bedrooms and a well-appointed 4-piece bathroom. Step outside to discover an expansive extra-deep lot with endless future potential, whether you envision additional living space, an accessory dwelling unit, or simply enjoying the privacy of your own backyard retreat complete with mature trees, a covered patio, and sprawling green space. A large rear parking area adds even more practicality, while quick Highway 11 access makes commuting south or escaping to cottage country effortless. This standout #HomeToStay offers the flexibility and long-term value today's buyers are searching for!
For sale
C$499,900
246 Mary St, Orillia, ON L3V 3E6
5beds
2baths
Single Family Residence
Built in ----
8,564 Square Feet Lot
$-- Zestimate®
C$--/sqft
C$-- HOA
What's special
- 33 days
- 22
- 0
Zillow last checked:
Listing updated:
Listed by:
RE/MAX HALLMARK PEGGY HILL GROUP REALTY
Source: TRREB,MLS®#: S13652024 Originating MLS®#: Toronto Regional Real Estate Board
Originating MLS®#: Toronto Regional Real Estate BoardFacts & features
Interior
Bedrooms & bathrooms
- Bedrooms: 5
- Bathrooms: 2
Primary bedroom
- Level: Second
- Dimensions: 3.79 x 4.16
Primary bedroom
- Level: Main
- Dimensions: 4.08 x 3.61
Bedroom 2
- Level: Main
- Dimensions: 2.13 x 3.51
Bedroom 3
- Level: Main
- Dimensions: 3.03 x 3.45
Bedroom 5
- Level: Second
- Dimensions: 3.68 x 3.05
Dining room
- Level: Main
- Dimensions: 6.06 x 3.1
Kitchen
- Level: Main
- Dimensions: 3.06 x 2.32
Kitchen
- Level: Second
- Dimensions: 3.32 x 2.83
Living room
- Level: Second
- Dimensions: 4.63 x 5.09
Living room
- Level: Main
- Dimensions: 4.63 x 4.62
Heating
- Forced Air, Gas
Cooling
- None
Features
- Separate Hydro Meter
- Basement: Full,Unfinished
- Has fireplace: No
Interior area
- Living area range: 2000-2500 null
Video & virtual tour
Property
Parking
- Total spaces: 7
- Parking features: Private
Features
- Stories: 2
- Patio & porch: Deck, Patio, Enclosed
- Exterior features: Privacy, Year Round Living
- Pool features: None
- Waterfront features: None
Lot
- Size: 8,564 Square Feet
- Features: Fenced Yard, Library, Public Transit, Rectangular Lot
- Topography: Flat
Details
- Additional structures: Fence - Partial, Shed
- Parcel number: 586510155
Construction
Type & style
- Home type: SingleFamily
- Property subtype: Single Family Residence
Materials
- Board & Batten, Stucco (Plaster)
- Foundation: Concrete Block
- Roof: Asphalt Shingle
Utilities & green energy
- Sewer: Sewer
Community & HOA
Community
- Security: None
Location
- Region: Orillia
Financial & listing details
- Annual tax amount: C$3,870
- Date on market: 8/7/2026
Price history
Price history is unavailable.
Public tax history
Tax history is unavailable.
Climate risks
Neighborhood: L3V
Nearby schools
GreatSchools rating
No schools nearby
We couldn't find any schools near this home.
Similar homes
- C$499,9005 bd2 ba-- sqft292 Millard St, Orillia, ON L3V 4H3For Sale
 MLS ID #S13209562, CENTURY 21 B.J. ROTH REALTY LTD.. TRREB
 - C$565,0004 bd2 ba-- sqft423 Mary St, Orillia, ON L3V 3G5For Sale
 MLS ID #S13662954, RE/MAX HALLMARK PEGGY HILL GROUP REALTY. TRREB
 - C$565,0005 bd2 ba-- sqft112 Borland St E, Orillia, ON L3V 2B7For Sale
 MLS ID #S13585146, ROBIN HOOD REALTY LIMITED. TRREB
 - C$699,0003 bd2 ba-- sqft97 Laclie St, Orillia, ON L3V 4M9For Sale
 MLS ID #S13761742, SUTTON GROUP-ADMIRAL REALTY INC.. TRREB
