SOLD FIRM AWAITING DEPOSIT- With everything done this all brick (painted 2023) century home on 175+ foot deep lot will have you gasping in disbelief. As soon as you pull up to the home you will be greeted by true pride of ownership with gardens, covered front porch with and 5-car driveway (put in 2023) with single extended garage (spray foamed 2022). Step inside via an oversized mud room perfect for all the kid's hockey gear, bikes and belongings into the classic updated kitchen with crisp black stainless appliances. Head into the dining room but don't miss all of the moldings and details around doorways, stainless glass touches and all lighting (new 2024). With 9-foot ceilings and no carpet throughout all you have to do is pull up the moving truck, you've found your home! Large living space is drenched with natural light and even the smallest of touches have been done as well, such as painting entire interior (2024), nest thermostat, nest carbon and smoke detectors, plus nest cameras and flood light. Upstairs three bedrooms, all again without carpet and large oversized bathroom with huge deep storage and vanity 2025. Attic insulation was added 2022, humidifier added to furnace 2023, eavestroughs 2023, hot water heater 2024, water treatment system 2023, ac 2022, furnace 2022, basement window 2023, and spray foamed basement 2022. Outside a wide and deep lot with huge entertainers' deck 2024 with privacy wall, firepit for smores 2023 and extra storage shed 2022. 2 minutes to Hospital, 3 minutes to HWY 11, and 4 minutes to downtown and the waterfront trails you will be in heaven. Welcome to 268 John Street, your new home.
Sold for $585,000
C$585,000
268 John St, Orillia, ON L3V 3H9
3beds
1,139sqft
Single Family Residence, Residential
Built in 1920
6,969 Square Feet Lot
$-- Zestimate®
C$514/sqft
C$2,230 Estimated rent
Home value
Not available
Estimated sales range
Not available
Not available
Owner options
List your home for rent
C$2,230/mo
Rent Zestimate®
Find your next renter with Zillow Rental Manager. Plus, with online applications, you can quickly screen prospective tenants – for free.
C$2,230/mo
Rent Zestimate®
Refinance and save
C$2,473/mo
Est. payment
Refinancing to a lower rate could help reduce your monthly payments and save thousands over the life of the loan.
C$2,473/mo
Est. payment
Explore your selling options
Work with a Zillow partner agent
Leverage their expertise and Zillow's premium Showcase listings to get your home seen by more buyers.
Get startedList with your own agent
Get your home in front of millions of buyers by listing it on Zillow.
Learn how to do itSell it yourself
Take full control of how buyers see your home on Zillow by listing For Sale by Owner (FSBO).
List your homeWhat's special
Zillow last checked:
Listing updated:
Listed by:
Kristin Cripps, Salesperson,
Cripps Realty Brokerage
Source: ITSO,MLS®#: 40742535Originating MLS®#: Barrie & District Association of REALTORS® Inc.
Facts & features
Interior
Bedrooms & bathrooms
- Bedrooms: 3
- Bathrooms: 1
- Full bathrooms: 1
Bedroom
- Level: Second
- Area: 106.8
- Dimensions: 12 x 8.9
Bedroom
- Level: Second
- Area: 120.75
- Dimensions: 10.5 x 11.5
Other
- Level: Second
- Area: 103.2
- Dimensions: 12 x 8.6
Bathroom
- Features: 4-Piece
- Level: Second
- Area: 90
- Dimensions: 10 x 9
Dining room
- Level: Main
- Area: 126.35
- Dimensions: 13.3 x 9.5
Foyer
- Level: Main
Kitchen
- Level: Main
- Area: 131.3
- Dimensions: 10.1 x 13
Living room
- Level: Main
- Area: 132.25
- Dimensions: 11.5 x 11.5
Storage
- Level: Basement
- Area: 103.55
- Dimensions: 10.9 x 9.5
Storage
- Level: Main
Heating
- Forced Air, Natural Gas
Cooling
- Central Air, None
Appliances
- Included: Bar Fridge, Water Heater
- Laundry: In Area, In Basement, In Building, Inside, Lower Level
Features
- High Speed Internet, Upgraded Insulation, Water Treatment
- Basement: Partial,Unfinished,Sump Pump
- Has fireplace: No
Interior area
- Total structure area: 1,139
- Total interior livable area: 1,139 sqft
- Finished area above ground: 1,139
- Finished area below ground: 0
Property
Parking
- Total spaces: 6
- Parking features: Detached Garage, Asphalt, Exclusive, Front Yard Parking, Private Drive Single Wide, Private Drive Double Wide
- Garage spaces: 1
- Uncovered spaces: 5
Features
- Patio & porch: Deck, Porch
- Exterior features: Landscaped, Privacy, Private Entrance, Year Round Living
- Has view: Yes
- View description: City, Clear, Skyline
- Waterfront features: Access to Water, Lake Privileges, Lake/Pond
- Frontage type: North
- Frontage length: 65.05
Lot
- Size: 6,969 Square Feet
- Dimensions: 65.05 x 177.58
- Features: Urban, Irregular Lot, Ample Parking, Arts Centre, Beach, City Lot, Near Golf Course, Greenbelt, Highway Access, Hospital, Industrial Mall, Industrial Park, Landscaped, Library, Major Highway, Open Spaces, Park, Place of Worship, Public Parking, Public Transit, Quiet Area, Rec./Community Centre, School Bus Route, Schools, Shopping Nearby
- Topography: Dry,Flat,Flat Site,Level
Details
- Additional structures: Shed(s)
- Parcel number: 586520088
- Lease amount: $0
- Zoning: R2
Construction
Type & style
- Home type: SingleFamily
- Architectural style: Two Story
- Property subtype: Single Family Residence, Residential
Materials
- Brick, Vinyl Siding
- Foundation: Stone
- Roof: Asphalt Shing
Condition
- 100+ Years
- New construction: No
- Year built: 1920
Utilities & green energy
- Sewer: Sewer (Municipal)
- Water: Municipal
- Utilities for property: At Lot Line-Gas, At Lot Line-Hydro, At Lot Line-Municipal Water, Cable Available, Cell Service, Electricity Connected, Garbage/Sanitary Collection, Natural Gas Connected, Recycling Pickup, Street Lights
Community & HOA
Community
- Security: Smoke Detector, Carbon Monoxide Detector(s), Smoke Detector(s)
Location
- Region: Orillia
Financial & listing details
- Price per square foot: C$514/sqft
- Annual tax amount: C$3,174
- Date on market: 6/26/2025
- Inclusions: Smoke Detector, Incl. Fridge, Stove, Dishwasher, Washer, Dryer, Basement Freezer, Bar Fridge, Lighting Fixtures, Window Coverings, Trampoline, Bathroom Mirror, Nest Thermostat, Nest Carbon And Smoke Detectors
- Exclusions: Excl. 2 Wall Mounted Tvs + 2 Tv Mounts, 2 Cameras (One W/ Flood Light), Chin Up Bar In Garage
- Electric utility on property: Yes
Price history
| Date | Event | Price |
|---|---|---|
| 9/2/2025 | Sold | C$585,000+56%C$514/sqft |
Source: ITSO #40742535 Report a problem | ||
| 12/14/2020 | Listing removed | C$374,900C$329/sqft |
Source: CENTURY 21 BJ Roth Realty Ltd Brokerage #40051242 Report a problem | ||
| 12/11/2020 | Listed for sale | C$374,900C$329/sqft |
Source: CENTURY 21 BJ Roth Realty Ltd Brokerage #40051242 Report a problem | ||
Public tax history
Tax history is unavailable.
Neighborhood: L3V
Nearby homes
- C$379,9002 bd2 ba-- sqft281 Nottawasaga St, Orillia, ON L3V3K5For Sale

- C$--3 bd1 ba-- sqft254 Mary St #1A, Orillia, ON L3V3E7Off Market
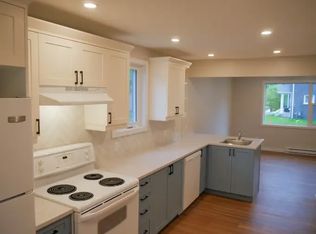
- C$--3 bd2 ba1.2k sqft60 McKenzie St, Orillia, ON L3V6A4Off Market
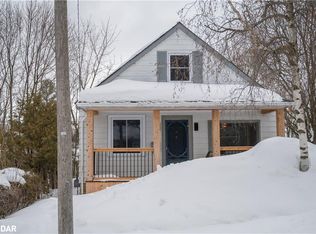
- C$349,9992 bd1 ba-- sqft241 John St, Orillia, ON L3V3H8For Sale
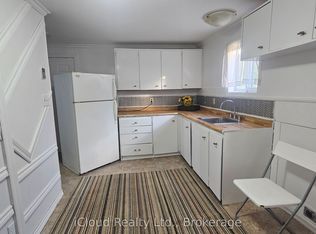
- C$499,9005 bd2 ba-- sqft246 Mary St, Orillia, ON L3V3E6For Sale
- C$589,0004 bd2 ba-- sqft238 Mary St, Orillia, ON L3V3E6For Sale
- C$537,5003 bd2 ba1.4k sqft89 McKenzie St, Orillia, ON L3V6A6Sold
- C$--3 bd2 ba1.5k sqft22 Douglas St, Orillia, ON L3V5Y2Off Market
Nearby schools
GreatSchools rating
No schools nearby
We couldn't find any schools near this home.
- Ontario
- Simcoe County
- Orillia
- L3V 3H9
- 268 John St
