Discover the Perfect Blend of Charm and Versatility at 268 Mississauga St W. This move-in-ready bungalow is perfectly situated within walking distance of downtown Orillia's vibrant shops, dining, and scenic waterfront. The home features a highly functional layout designed for flexible living, offering immediate comfort with the seamless potential for a future in-law suite or secondary income stream. The main level boasts three sun-filled bedrooms, a full bath, and an inviting open-concept living and dining area anchored by a cozy wood-burning stove-a charming feature that provides essential energy resilience and warmth during winter storms. The fully finished lower level expands your living space with a massive family room, a fourth spacious bedroom, and a three-piece bath/laundry combo. Outside, the generous backyard features a tiered deck prepped for an above-ground pool, perfect for summer entertaining. Complete with an attached garage featuring a high-capacity storage loft, this property is a standout opportunity for families and investors seeking walkability and long-term value in a central Orillia hub.
Pending
C$549,000
268 Mississauga St W, Orillia, ON L3V 3B8
4beds
985sqft
Single Family Residence, Residential
Built in ----
10,725 Square Feet Lot
$-- Zestimate®
C$557/sqft
C$-- HOA
What's special
Move-in-ready bungalowThree sun-filled bedroomsCozy wood-burning stoveFully finished lower levelMassive family roomFourth spacious bedroomGenerous backyard
- 99 days |
- 12 |
- 3 |
Zillow last checked:
Listing updated:
Listed by:
Bryan Jaskolka, Salesperson,
CMI REAL ESTATE INC
Source: ITSO,MLS®#: 40823770Originating MLS®#: Cornerstone Association of REALTORS®
Facts & features
Interior
Bedrooms & bathrooms
- Bedrooms: 4
- Bathrooms: 2
- Full bathrooms: 2
- Main level bathrooms: 1
- Main level bedrooms: 3
Other
- Level: Main
Bedroom
- Level: Main
Bedroom
- Level: Main
Bedroom
- Level: Basement
Bathroom
- Features: 4-Piece
- Level: Main
Bathroom
- Features: 3-Piece
- Level: Basement
Dining room
- Level: Main
Kitchen
- Level: Main
Living room
- Level: Main
Recreation room
- Level: Basement
Heating
- Baseboard, Electric
Cooling
- None
Features
- In-law Capability
- Basement: Full,Finished
- Has fireplace: No
Interior area
- Total structure area: 985
- Total interior livable area: 985 sqft
- Finished area above ground: 985
Property
Parking
- Total spaces: 5
- Parking features: Attached Garage, Private Drive Double Wide
- Attached garage spaces: 1
- Uncovered spaces: 4
Features
- Stories: 1
- Frontage type: North
- Frontage length: 65.00
Lot
- Size: 10,725 Square Feet
- Dimensions: 65 x 165
- Features: Urban, Beach, Highway Access, Library, Park, Rec./Community Centre, Schools, Visual Exposure
Details
- Parcel number: 586480039
- Zoning: R2
Construction
Type & style
- Home type: SingleFamily
- Architectural style: Bungalow
- Property subtype: Single Family Residence, Residential
Materials
- Brick Veneer, Vinyl Siding
- Foundation: Concrete Perimeter
- Roof: Asphalt Shing
Condition
- 31-50 Years
- New construction: No
Utilities & green energy
- Sewer: Sewer (Municipal)
- Water: Municipal
Community & HOA
Location
- Region: Orillia
Financial & listing details
- Price per square foot: C$557/sqft
- Annual tax amount: C$3,855
- Date on market: 4/24/2026
- Inclusions: Negotiable, All Permanently Affixed Fixtures Are Included. Sale Conducted Under Power Of Sale. Seller Provides No Representations Or Warranties. Property Sold In “as Is, Where Is” Condition
Bryan Jaskolka, Salesperson
Bryan Jaskolka, Salesperson
(888) 465-1432
By pressing Contact Agent, you agree that the real estate professional identified above may call/text you about your search, which may involve use of automated means and pre-recorded/artificial voices. You don't need to consent as a condition of buying any property, goods, or services. Message/data rates may apply. You also agree to our Terms of Use. Zillow does not endorse any real estate professionals. We may share information about your recent and future site activity with your agent to help them understand what you're looking for in a home.
Price history
Price history is unavailable.
Public tax history
Tax history is unavailable.
Climate risks
Neighborhood: L3V
Nearby schools
GreatSchools rating
No schools nearby
We couldn't find any schools near this home.
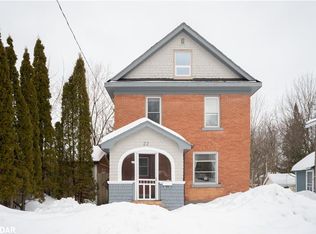
- C$--3 bd2 ba1.5k sqft22 Douglas St, Orillia, ON L3V5Y2Off Market
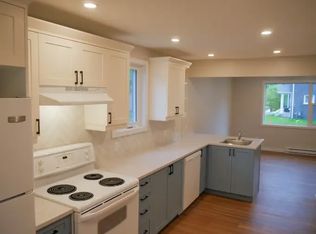
- C$--3 bd1 ba-- sqft254 Mary St #1A, Orillia, ON L3V3E7Off Market
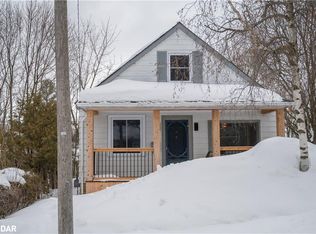
- C$--3 bd2 ba1.2k sqft60 McKenzie St, Orillia, ON L3V6A4Off Market
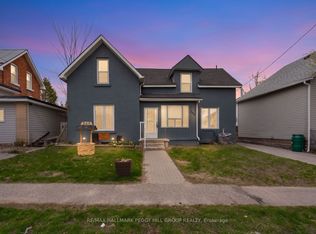
- C$525,0005 bd2 ba-- sqft246 Mary St, Orillia, ON L3V3E6For Sale
- C$585,0003 bd1 ba1.1k sqft268 John St, Orillia, ON L3V3H9Sold
- C$499,9004 bd2 ba-- sqft232 Mary St, Orillia, ON L3V3E6For Sale
- C$349,9992 bd1 ba-- sqft241 John St, Orillia, ON L3V3H8For Sale
- C$469,9004 bd2 ba-- sqft76 McKenzie St, Orillia, ON L3V6A7For Sale
Similar homes
- C$589,9002 bd2 ba979 sqftPanoramic Point, Orillia, ON L3V 0B8For Sale
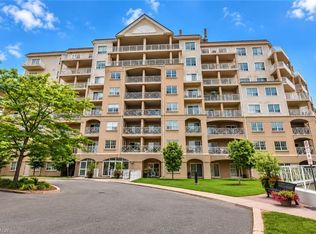 MLS ID #40851845, Darren John Morris, Salesperson, RE/MAX Real Estate Centre Inc.. ITSO
 - C$574,9004 bd3 ba1.3k sqft62 Corbett Dr, Barrie, ON L4M 5V2For Sale
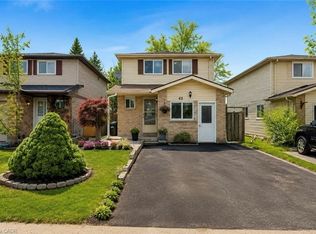 MLS ID #40841950, Mike Desormeaux, Salesperson, Rock Star Real Estate Inc.. ITSO
 - C$599,0003 bd1 ba1.1k sqft68 Forest Harbour Pkwy, Waubaushene, ON L0K 2C0For Sale
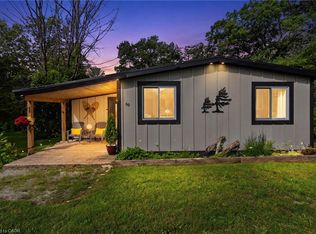 MLS ID #40842488, Annette Vance, Salesperson, ROYAL LEPAGE SIGNATURE REALTY. ITSO
 - C$729,9003 bd1 ba820 sqft1012 Armstrong Rd, Gravenhurst, ON P0E 1G0For Sale
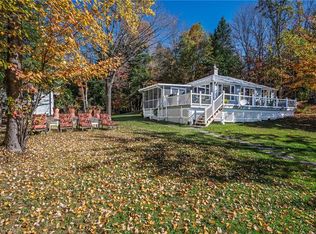 MLS ID #40850033, Melissa Uba, Salesperson, RE/MAX Escarpment Realty Inc.. ITSO
 - C$649,0003 bd3 ba1.3k sqft1 McCuaig Ct, Barrie, ON L4M 5S5For SaleMLS ID #40847534, Bryan Jaskolka, Salesperson, CMI REAL ESTATE INC. ITSO
- C$439,0002 bd2 ba1.2k sqft90 Highland Dr #2014/15, Oro Medonte, ON L0L 2L0For SaleMLS ID #40836144, Olivia Torun, Broker, RE/MAX REALTY ENTERPRISES INC. ITSO
- C$649,0002 bd3 ba1.1k sqftThe Boardwalk Condos, Innisfil, ON L9S 0M1For SaleMLS ID #40839063, Michael Nasarzewski, Broker, RE/MAX Realty Specialists Inc.. ITSO
- C$429,9001 bd-- ba585 sqft415 Sea Ray Ave #106, Innisfil, ON L9S 0L9For SaleMLS ID #40826886, Bryan Jaskolka, Salesperson, CMI REAL ESTATE INC. ITSO
- C$599,9001 bd1 ba605 sqftSunseeker, Innisfil, ON L9S 0J7For SaleMLS ID #40786466, Roberta Foster, Salesperson, RE/MAX Real Estate Centre Inc.. ITSO
