This Charming 1-storey home offers a Wonderful Blend of Character, space, and versatility with over 1,350 square feet of finished living area. A lovely covered Verandah stretches across the front of the house, creates a Welcoming first impression. Inside, the spacious main floor features three comfortable bedrooms and a recently Refreshed Décor. Handy main floor mud room includes laundry facilities. The upper level presents a Fantastic Opportunity with a self-contained one-bedroom In-law Apartment, complete with its own Separate Entrance-ideal for extended family. Forced air gas furnace, air conditioner, on-demand hot water and water softener all installed approximately 2022. Outside, you'll appreciate the convenience of Two Driveways and a fully Fenced Backyard. Situated in an Established Neighbourhood close to a wide range of Amenities, this property offers both comfort and convenience in a desirable setting.
For sale
C$469,900
76 McKenzie St, Orillia, ON L3V 6A7
4beds
2baths
Single Family Residence
Built in ----
5,640 Square Feet Lot
$-- Zestimate®
C$--/sqft
C$-- HOA
What's special
Spacious main floorThree comfortable bedroomsForced air gas furnaceAir conditionerOn-demand hot waterWater softenerTwo driveways
- 89 days |
- 18 |
- 2 |
Zillow last checked:
Listing updated:
Listed by:
Century 21 B.J. Roth Realty Ltd.
Source: TRREB,MLS®#: S13056760 Originating MLS®#: One Point Association of REALTORS
Originating MLS®#: One Point Association of REALTORSFacts & features
Interior
Bedrooms & bathrooms
- Bedrooms: 4
- Bathrooms: 2
Primary bedroom
- Level: Main
- Dimensions: 5.89 x 3.09
Bedroom
- Level: Main
- Dimensions: 3.35 x 2.73
Bedroom
- Dimensions: 3.58 x 2.99
Bedroom
- Level: Main
- Dimensions: 3.36 x 2.71
Bathroom
- Level: Upper
- Dimensions: 2.16 x 1.33
Bathroom
- Dimensions: 2.99 x 1.65
Kitchen
- Level: Main
- Dimensions: 3.63 x 3.55
Kitchen
- Level: Upper
- Dimensions: 3.58 x 3.18
Living room
- Level: Upper
- Dimensions: 3.58 x 3.41
Living room
- Level: Main
- Dimensions: 3.72 x 3.39
Mud room
- Level: Main
- Dimensions: 2.96 x 2.9
Heating
- Forced Air, Gas
Cooling
- Central Air
Appliances
- Included: Instant Hot Water, Water Softener
Features
- In-Law Suite, In-Law Capability, Primary Bedroom - Main Floor
- Basement: Full,Partial,Unfinished
- Has fireplace: No
Interior area
- Living area range: 1100-1500 null
Video & virtual tour
Property
Parking
- Total spaces: 2
- Parking features: Private Double
Features
- Stories: 1.5
- Patio & porch: Porch
- Exterior features: Landscaped
- Pool features: None
- Has view: Yes
- View description: Trees/Woods
Lot
- Size: 5,640 Square Feet
- Features: Fenced Yard, Hospital, Level, Public Transit
- Topography: Level,Wooded/Treed
Details
- Parcel number: 586520082
Construction
Type & style
- Home type: SingleFamily
- Property subtype: Single Family Residence
Materials
- Aluminum Siding
- Foundation: Concrete
- Roof: Shingle
Utilities & green energy
- Sewer: Sewer
Community & HOA
Location
- Region: Orillia
Financial & listing details
- Tax assessed value: C$205,000
- Annual tax amount: C$3,099
- Date on market: 4/29/2026
Century 21 B.J. Roth Realty Ltd.
Century 21 B.J. Roth Realty Ltd.
By pressing Contact Agent, you agree that the real estate professional identified above may call/text you about your search, which may involve use of automated means and pre-recorded/artificial voices. You don't need to consent as a condition of buying any property, goods, or services. Message/data rates may apply. You also agree to our Terms of Use. Zillow does not endorse any real estate professionals. We may share information about your recent and future site activity with your agent to help them understand what you're looking for in a home.
Price history
Price history is unavailable.
Public tax history
Tax history is unavailable.
Climate risks
Neighborhood: L3V
Nearby schools
GreatSchools rating
No schools nearby
We couldn't find any schools near this home.
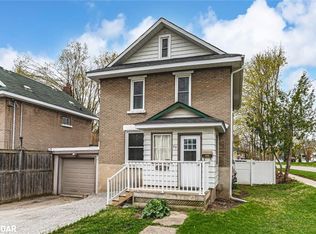
- C$537,5003 bd2 ba1.4k sqft89 McKenzie St, Orillia, ON L3V6A6Sold
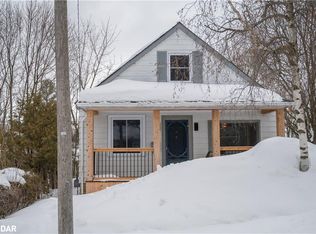
- C$--3 bd2 ba1.2k sqft60 McKenzie St, Orillia, ON L3V6A4Off Market
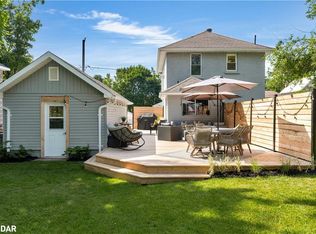
- C$585,0003 bd1 ba1.1k sqft268 John St, Orillia, ON L3V3H9Sold
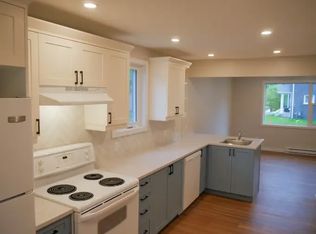
- C$--3 bd1 ba-- sqft254 Mary St #1A, Orillia, ON L3V3E7Off Market
- C$349,9992 bd1 ba-- sqft241 John St, Orillia, ON L3V3H8For Sale
- C$525,0005 bd2 ba-- sqft246 Mary St, Orillia, ON L3V3E6For Sale
- C$549,0004 bd2 ba985 sqft268 Mississauga St W, Orillia, ON L3V3B8Pending
- C$325,0002 bd1 ba-- sqft243 Harvey St W, Orillia, ON L3V3M5For Sale
Similar homes
- C$469,9002 bd1 ba-- sqft124 Mary St, Orillia, ON L3V 3E2For Sale
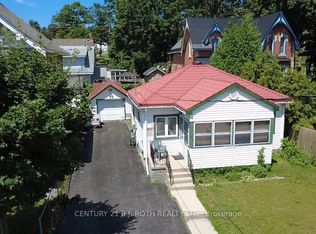 MLS ID #S13591868, ARSENAULT, STEVE . TRREB
 - C$460,0002 bd1 ba-- sqft26 South St S, Orillia, ON L3V 3S9For Sale
 MLS ID #S13606072, CENTURY 21 B.J. ROTH REALTY LTD., BROKERAGE. TRREB
 - C$499,9993 bd2 ba-- sqft45 Albert St N, Orillia, ON L3V 5K3For Sale
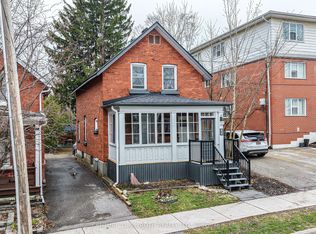 MLS ID #S13551244, CENTURY 21 B.J. ROTH REALTY LTD.. TRREB
 - C$519,0004 bd2 ba-- sqft232 Mary St, Orillia, ON L3V 3E6For Sale
 MLS ID #S13525368, CENTURY 21 B.J. ROTH REALTY LTD., BROKERAGE. TRREB
 - C$599,9003 bd2 ba-- sqft8 Sandra Dr, Orillia, ON L3V 3G7For SaleMLS ID #S13597542, CENTURY 21 B.J. ROTH REALTY LTD., BROKERAGE. TRREB
- C$395,0003 bd1 ba-- sqft337 Colborne St W, Orillia, ON L3V 3A4For SaleMLS ID #S13222012, Century 21 B.J. Roth Realty Ltd.. TRREB
- C$499,0003 bd2 ba-- sqft408 Regent St, Orillia, ON L3V 4C9For SaleMLS ID #S13142828, RE/MAX HALLMARK PEGGY HILL GROUP REALTY. TRREB
- C$449,0001 bd1 ba1.4k sqft345 Linwood Ave, Orillia, ON L3V 2W8For SaleMLS ID #40821457, Bryan Jaskolka, Salesperson, CMI REAL ESTATE INC. ITSO
- C$529,9005 bd2 ba-- sqft292 Millard St, Orillia, ON L3V 4H3For SaleMLS ID #S13209562, CENTURY 21 B.J. ROTH REALTY LTD.. TRREB
- C$564,9003 bd2 ba-- sqft375 Parkhurst Cres, Orillia, ON L3V 4H7For SaleMLS ID #S13548614, Century 21 B.J. Roth Realty Ltd.. TRREB
- C$565,0005 bd2 ba-- sqft112 Borland St E, Orillia, ON L3V 2B7For SaleMLS ID #S13585146, ROBIN HOOD REALTY LIMITED. TRREB
- C$595,0004 bd2 ba-- sqft423 Mary St, Orillia, ON L3V 3G5For SaleMLS ID #S13134834, RE/MAX HALLMARK PEGGY HILL GROUP REALTY. TRREB
- C$405,0002 bd1 ba-- sqft10 Argyle Ave, Orillia, ON L3V 2V6New ConstructionMLS ID #S13446110, KELLER WILLIAMS EXPERIENCE REALTY. TRREB
- C$589,9994 bd1 ba-- sqft38 North St W, Orillia, ON L3V 3S5New ConstructionMLS ID #S13493038, KELLER WILLIAMS EXPERIENCE REALTY. TRREB
- C$599,9003 bd2 ba-- sqft100 Laclie St, Orillia, ON L3V 4M8For SaleMLS ID #S13530638, Century 21 B.J. Roth Realty Ltd.. TRREB
- C$699,9994 bd2 ba-- sqft26 Dalton Cres N, Orillia, ON L3V 5J5For SaleMLS ID #S13547764, Century 21 B.J. Roth Realty Ltd.. TRREB
- C$549,9003 bd1 ba-- sqft139 Borland St E, Orillia, ON L3V 2C1For SaleMLS ID #S13471808, Century 21 B.J. Roth Realty Ltd.. TRREB
- C$529,9002 bd2 ba-- sqftWestmount Condominium, Orillia, ON L3V 6C8For SaleMLS ID #S13438926, KATE WHITE, Salesperson. TRREB
- C$599,9005 bd2 ba-- sqft25 Skyline Dr, Orillia, ON L3V 3V8For SaleMLS ID #S13132656, CENTURY 21 B.J. ROTH REALTY LTD.. TRREB
- C$684,9003 bd2 ba-- sqft10 Andrea Cres, Orillia, ON L3V 6W5For SaleMLS ID #S13526206, CENTURY 21 B.J. ROTH REALTY LTD., BROKERAGE. TRREB
