Charming West Ward Opportunity - Perfect for First-Time Buyers or InvestorsWelcome to this well-loved 3-bedroom, 1-storey home located in Orillia's West Ward. Owned by the same family for over 60 years, this property is ready for its next chapter and offers incredible potential for those looking to invest or build some sweat equity.Step inside through the convenient mudroom entry, complete with a storage closet and access to the backyard. The bright eat-in kitchen features classic wood cabinetry and flows into a separate dining room with a walkout to the mostly fenced yard-ideal for family gatherings, pets, or future landscaping ideas. The main floor also includes a light-filled living room, a comfortable bedroom, and a 3-piece bath that previously accommodated a bathtub and could be converted back into a full 4-piece.Upstairs, you'll find a cozy office nook along with two additional bedrooms, including one with charming built-in twin beds-perfect for kids, guests, or creative use of space.The full basement provides excellent storage & Laundry area . Outside, the paved mutual driveway offers ample parking. With solid bones and endless potential, this property is a fantastic opportunity to put your personal t ouch on your new home!
For sale
C$379,900
337 Colborne St W, Orillia, ON L3V 3A4
3beds
1baths
Single Family Residence
Built in ----
4,888 Square Feet Lot
$-- Zestimate®
C$--/sqft
C$-- HOA
What's special
- 83 days |
- 29 |
- 3 |
Zillow last checked:
Listing updated:
Listed by:
Century 21 B.J. Roth Realty Ltd.
Source: TRREB,MLS®#: S13222012 Originating MLS®#: One Point Association of REALTORS
Originating MLS®#: One Point Association of REALTORSFacts & features
Interior
Bedrooms & bathrooms
- Bedrooms: 3
- Bathrooms: 1
Bedroom
- Level: Main
- Dimensions: 2.74 x 4.01
Bedroom 2
- Level: Second
- Dimensions: 5.87 x 2.77
Bedroom 3
- Level: Second
- Dimensions: 1.7 x 5.18
Bathroom
- Level: Main
- Dimensions: 2.67 x 1.52
Dining room
- Level: Main
- Dimensions: 3.43 x 3.12
Kitchen
- Level: Main
- Dimensions: 4.17 x 4.17
Living room
- Level: Main
- Dimensions: 3 x 4.65
Mud room
- Level: Main
- Dimensions: 1.7 x 5.18
Heating
- Forced Air, Gas
Cooling
- None
Features
- Primary Bedroom - Main Floor
- Basement: Full,Unfinished
- Has fireplace: No
Interior area
- Living area range: 1100-1500 null
Property
Parking
- Total spaces: 2
Features
- Stories: 1.5
- Pool features: None
Lot
- Size: 4,888 Square Feet
Details
- Parcel number: 586470007
Construction
Type & style
- Home type: SingleFamily
- Property subtype: Single Family Residence
Materials
- Aluminum Siding
- Foundation: Concrete Block
- Roof: Asphalt Shingle
Utilities & green energy
- Sewer: Sewer
Community & HOA
Location
- Region: Orillia
Financial & listing details
- Annual tax amount: C$3,038
- Date on market: 6/1/2026
Price history
Price history is unavailable.
Public tax history
Tax history is unavailable.
Climate risks
Neighborhood: L3V
Nearby schools
GreatSchools rating
No schools nearby
We couldn't find any schools near this home.
- C$467,5002 bd2 ba1.2k sqft9 Westmount Dr S #104, Orillia, ON L3V6C8Sold

- C$--3 bd1 ba1.2k sqft45 Westmount Dr S #1B, Orillia, ON L3V6C8Off Market

- C$--2 bd1 ba1k sqft45 Westmount Dr S #1A, Orillia, ON L3V6C8Off Market
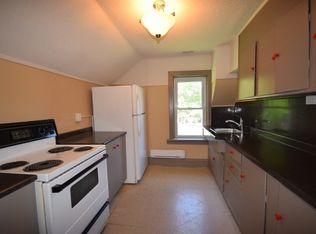
- C$529,9002 bd2 ba-- sqft9 Westmount Dr S #302, Orillia, ON L3V6C8For Sale

- C$--3 bd1 ba1.1k sqft75 Westmount Dr S #1, Orillia, ON L3V6E1Off Market
- C$449,0001 bd1 ba1.4k sqft345 Linwood Ave, Orillia, ON L3V2W8For Sale
- C$--2 bd1 ba-- sqft79 Westmount Dr S UNIT 1-1A, Orillia, ON L3V6E1Off Market
- C$540,0003 bd2 ba978 sqft29 Argyle Ave, Orillia, ON L3V2V5Sold
Similar homes
- C$395,0002 bd1 ba-- sqft10 Argyle Ave, Orillia, ON L3V 2V6New Construction
 MLS ID #S13446110, KELLER WILLIAMS EXPERIENCE REALTY. TRREB
 - C$449,9002 bd1 ba-- sqft124 Mary St, Orillia, ON L3V 3E2For Sale
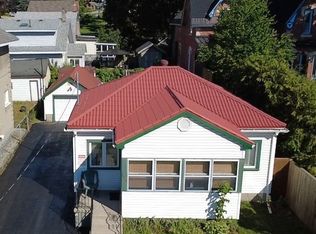 MLS ID #S13591868, CENTURY 21 B.J. ROTH REALTY LTD., BROKERAGE. TRREB
 - C$439,0002 bd1 ba-- sqft345 East St, Orillia, ON L3V 4C4For Sale
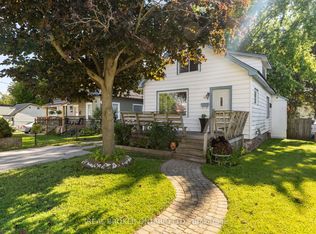 MLS ID #S13696788, REAL BROKER ONTARIO LTD.. TRREB
 - C$399,0003 bd1 ba-- sqft308 Hilda St, Orillia, ON L3V 1J3For Sale
 MLS ID #S13418298, RE/MAX HALLMARK CHAY REALTY. TRREB
 - C$349,9003 bd2 ba-- sqft441 Barrie Rd #35, Orillia, ON L3V 6T9For SaleMLS ID #S13509204, Century 21 B.J. Roth Realty Ltd.. TRREB
- C$499,9005 bd2 ba-- sqft246 Mary St, Orillia, ON L3V 3E6For SaleMLS ID #S13652024, RE/MAX HALLMARK PEGGY HILL GROUP REALTY. TRREB
- C$565,0004 bd2 ba-- sqft423 Mary St, Orillia, ON L3V 3G5For SaleMLS ID #S13662954, RE/MAX HALLMARK PEGGY HILL GROUP REALTY. TRREB
- C$549,9003 bd2 ba-- sqft21 Korlea Cres, Orillia, ON L3V 7K3For SaleMLS ID #S13681852, CENTURY 21 B.J. ROTH REALTY LTD., BROKERAGE. TRREB
- C$449,0001 bd1 ba1.4k sqft345 Linwood Ave, Orillia, ON L3V 2W8For SaleMLS ID #40821457, Bryan Jaskolka, Salesperson, CMI REAL ESTATE INC. ITSO
- C$499,9993 bd2 ba-- sqft45 Albert St N, Orillia, ON L3V 5K3For SaleMLS ID #S13551244, CENTURY 21 B.J. ROTH REALTY LTD.. TRREB
- C$499,9003 bd2 ba-- sqft398 Old Muskoka Rd, Orillia, ON L3V 4G7For SaleMLS ID #S13619696, Century 21 B.J. Roth Realty Ltd.. TRREB
- C$460,0002 bd1 ba-- sqft26 South St S, Orillia, ON L3V 3S9For SaleCentury 21 Canada
- C$472,5003 bd3 ba-- sqft232 Shannon St, Orillia, ON L3V 7B8For SaleMLS ID #S13511228, Century 21 B.J. Roth Realty Ltd.. TRREB
- C$334,9003 bd1 ba-- sqft14 Muir Dr, Oro Medonte, ON L3V 0P9For SaleMLS ID #S13159170, Century 21 B.J. Roth Realty Ltd.. TRREB
- C$559,9003 bd2 ba-- sqft100 Laclie St, Orillia, ON L3V 4M8For SaleMLS ID #S13530638, Century 21 B.J. Roth Realty Ltd.. TRREB
- C$549,9003 bd1 ba-- sqft139 Borland St E, Orillia, ON L3V 2C1For SaleMLS ID #S13471808, Century 21 B.J. Roth Realty Ltd.. TRREB
- C$329,0002 bd1 ba-- sqft1047 Mississaga St W #307, Orillia, ON L3V 3C7For SaleMLS ID #S13631396, Royal LePage Quest. TRREB
- C$399,9002 bd2 ba-- sqft4103 Lynn St, Severn, ON L3V 0V4For SaleMLS ID #S13070272, KARI CIPOLLA, RSPS, Salesperson. TRREB
- C$499,9005 bd2 ba-- sqft292 Millard St, Orillia, ON L3V 4H3For SaleMLS ID #S13209562, CENTURY 21 B.J. ROTH REALTY LTD.. TRREB
- C$475,0003 bd2 ba-- sqft408 Regent St, Orillia, ON L3V 4C9For SaleMLS ID #S13142828, RE/MAX HALLMARK PEGGY HILL GROUP REALTY. TRREB
