Affordable Homeownership in Orillia's Woodlands Community! This neat & tidy 3 Bedroom townhouse offers an excellent opportunity for first-time buyers, young families, or those looking to downsize without sacrificing space. Ideally situated directly across from the community park and playground, this home combines comfort, convenience, and a family-friendly setting. The welcoming front foyer features ceramic tile flooring & a convenient 2-pc powder room. The bright, open-concept living room showcases easy-care laminate flooring & a large sliding patio door leading to a private rear patio-perfect for relaxing, summer BBQs, or enjoying your morning coffee. The functional kitchen offers ample cabinetry and workspace while remaining open to the main living area, creating an inviting space for everyday living. Upstairs, you'll find a spacious primary bedroom with an abundance of closet space, along with two additional bedrooms & a full bathroom to comfortably accommodate family or guests. The full unfinished basement provides excellent storage & awaits your personal finishing touches, offering the opportunity to create additional living space, a recreation room, home office, or workout area. Complete with an attached single-car garage, level driveway parking, and low-maintenance condominium living, this home is ideally located close to schools, shopping, parks, public transit, and all of Orillia's amenities.
For sale
C$349,900
441 Barrie Rd #35, Orillia, ON L3V 6T9
3beds
2baths
Townhouse
Built in ----
-- sqft lot
$-- Zestimate®
C$--/sqft
C$365/mo HOA
What's special
Welcoming front foyerCeramic tile flooringEasy-care laminate flooringLarge sliding patio doorPrivate rear patioTwo additional bedroomsAttached single-car garage
- 53 days |
- 20 |
- 4 |
Zillow last checked:
Listing updated:
Listed by:
Century 21 B.J. Roth Realty Ltd.
Source: TRREB,MLS®#: S13509204 Originating MLS®#: One Point Association of REALTORS
Originating MLS®#: One Point Association of REALTORSFacts & features
Interior
Bedrooms & bathrooms
- Bedrooms: 3
- Bathrooms: 2
Primary bedroom
- Level: Second
- Dimensions: 5.17 x 4.2
Bedroom
- Level: Second
- Dimensions: 3.54 x 2.76
Bedroom
- Level: Second
- Dimensions: 3.57 x 2.99
Bathroom
- Level: Second
- Dimensions: 2.41 x 1.5
Bathroom
- Level: Main
- Dimensions: 1.24 x 1.05
Family room
- Level: Basement
- Dimensions: 4.79 x 3.86
Kitchen
- Level: Main
- Dimensions: 4.03 x 2.41
Laundry
- Level: Basement
- Dimensions: 3.86 x 1.86
Living room
- Level: Main
- Dimensions: 6.18 x 3.31
Heating
- Forced Air, Gas
Cooling
- None
Appliances
- Laundry: In Basement
Features
- None
- Basement: Full,Unfinished
- Has fireplace: No
Interior area
- Living area range: 1000-1199 null
Video & virtual tour
Property
Parking
- Total spaces: 2
- Parking features: Private
- Has garage: Yes
Features
- Stories: 2
- Patio & porch: Patio
- Has view: Yes
- View description: Park/Greenbelt
Lot
- Features: Park, Public Transit
Details
- Parcel number: 590120035
Construction
Type & style
- Home type: Townhouse
- Property subtype: Townhouse
Materials
- Brick, Vinyl Siding
- Foundation: Concrete Block
- Roof: Asphalt Shingle
Community & HOA
HOA
- Services included: Common Elements Included
- HOA fee: C$365 monthly
- HOA name: .
Location
- Region: Orillia
Financial & listing details
- Annual tax amount: C$2,557
- Date on market: 7/1/2026
Price history
Price history is unavailable.
Public tax history
Tax history is unavailable.
Climate risks
Neighborhood: L3V
Nearby schools
GreatSchools rating
No schools nearby
We couldn't find any schools near this home.
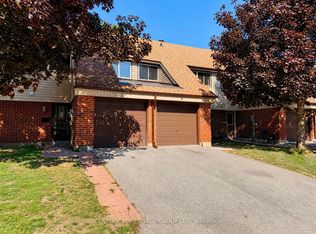
- C$369,9003 bd2 ba-- sqft441 Barrie Rd #7, Orillia, ON L3V6T9For Sale

- C$385,0003 bd2 ba1.1k sqft1095 Mississaga St W #152, Orillia, ON L3V6W7Sold
- C$--1 bd1 ba-- sqft1058 Mississaga St W #1A, Orillia, ON L3V7E8Off Market

- C$425,0003 bd2 ba-- sqft1095 Mississaga St W #121, Orillia, ON L3V6W7For Sale

- C$2,4003 bd1 ba-- sqft1095 Mississaga St W #126, Orillia, ON L3V6W7For Rent
- C$300,0001 bd1 ba737 sqft1047 Mississaga St W #301, Orillia, ON L3V3C7Sold
- C$--2 bd1 ba-- sqft1038 Mississaga St W #2-BEDROOM, Orillia, ON L3V7E8Off Market
- C$--3 bd2 ba-- sqft1038 Mississaga St W #3-BEDROOM, Orillia, ON L3V7E8Off Market
Similar homes
- C$369,9003 bd2 ba-- sqft441 Barrie Rd #7, Orillia, ON L3V 6T9For SaleMLS ID #S13240912, CENTURY 21 HERITAGE GROUP LTD.. TRREB
- C$329,0002 bd1 ba-- sqft1047 Mississaga St W #307, Orillia, ON L3V 3C7For Sale
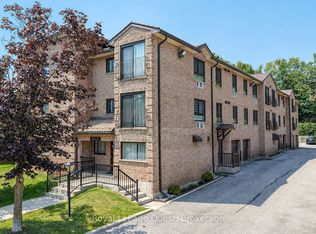 MLS ID #S13631396, Royal LePage Quest. TRREB
 - C$379,9003 bd1 ba-- sqft337 Colborne St W, Orillia, ON L3V 3A4For Sale
 MLS ID #S13222012, Century 21 B.J. Roth Realty Ltd.. TRREB
 - C$325,0002 bd1 ba-- sqft115 Bond St #201, Orillia, ON L3V 1J7For Sale
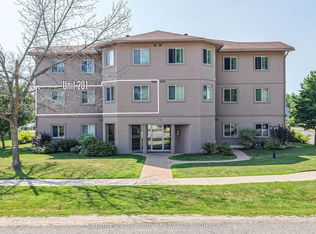 MLS ID #S13626036, Century 21 B.J. Roth Realty Ltd.. TRREB
 - C$349,9002 bd2 ba-- sqft4101 Wesley St, Severn, ON L3V 0V4For SaleMLS ID #S13501806, RE/MAX CROSSTOWN REALTY INC.. TRREB
- C$334,9003 bd1 ba-- sqft14 Muir Dr, Oro Medonte, ON L3V 0P9For SaleMLS ID #S13159170, Century 21 B.J. Roth Realty Ltd.. TRREB
- C$395,0002 bd1 ba-- sqft10 Argyle Ave, Orillia, ON L3V 2V6New ConstructionMLS ID #S13446110, KELLER WILLIAMS EXPERIENCE REALTY. TRREB
- C$449,9002 bd1 ba-- sqft124 Mary St, Orillia, ON L3V 3E2For SaleMLS ID #S13591868, CENTURY 21 B.J. ROTH REALTY LTD., BROKERAGE. TRREB
- C$299,9002 bd2 ba-- sqft54 Fittons Rd W #202, Orillia, ON L3V 3T9For SaleMLS ID #S13615614, RE/MAX RIGHT MOVE. TRREB
- C$325,0002 bd1 ba-- sqft492 Laclie St #204, Orillia, ON L3V 7V2For SaleMLS ID #S13504794, KELLER WILLIAMS EXPERIENCE REALTY. TRREB
- C$499,9993 bd2 ba-- sqft45 Albert St N, Orillia, ON L3V 5K3For SaleMLS ID #S13551244, CENTURY 21 B.J. ROTH REALTY LTD.. TRREB
- C$499,9003 bd2 ba-- sqft371 Millard St, Orillia, ON L3V 4H5For SaleMLS ID #S13545060, KELLER WILLIAMS EXPERIENCE REALTY. TRREB
- C$439,0002 bd1 ba-- sqft345 East St, Orillia, ON L3V 4C4For SaleMLS ID #S13696788, REAL BROKER ONTARIO LTD.. TRREB
- C$399,0003 bd1 ba-- sqft308 Hilda St, Orillia, ON L3V 1J3For SaleMLS ID #S13418298, RE/MAX HALLMARK CHAY REALTY. TRREB
- C$499,9003 bd2 ba-- sqft398 Old Muskoka Rd, Orillia, ON L3V 4G7For SaleMLS ID #S13619696, Century 21 B.J. Roth Realty Ltd.. TRREB
- C$399,9002 bd2 ba-- sqft4103 Lynn St, Severn, ON L3V 0V4For SaleMLS ID #S13070272, KARI CIPOLLA, RSPS, Salesperson. TRREB
- C$379,6492 bd2 ba-- sqft1 Paradise Blvd #29, Ramara, ON L0K 1B0For SaleMLS ID #S13501932, ROGER GARY SELMAN, Broker. TRREB
- C$324,0003 bd2 ba-- sqft6 Gander Cv, Innisfil, ON L9S 1R9For SaleMLS ID #N13697060, KELLER WILLIAMS REFERRED URBAN REALTY. TRREB
- C$399,6492 bd2 ba-- sqft71 Laguna Pkwy #15, Ramara, ON L0K 1B0For SaleMLS ID #S13625394, ROGER GARY SELMAN, Broker. TRREB
- C$472,5003 bd3 ba-- sqft232 Shannon St, Orillia, ON L3V 7B8For SaleMLS ID #S13511228, Century 21 B.J. Roth Realty Ltd.. TRREB
