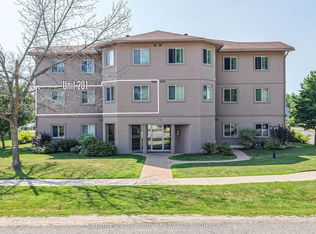
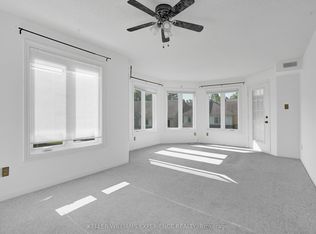
This is an excellent opportunity for those looking to enjoy a comfortable, low-maintenance lifestyle in Orillia's popular North Ward. Everything you need is included in this bright and spacious, western exposure 2-bedroom, 2-bathroom condominium offering approximately 1,200 square feet of comfortable living space. Crestview Condominiums is a well-maintained building where ongoing capital improvements are evident, including replacement roof, windows (approx 7 years ) a newer elevator giving owners confidence that their investment is being looked after. Enjoy maintenance-free living on the city bus route with convenient access to major shopping, restaurants, services and Highway 11.The spacious living and dining area features a cozy corner natural gas fireplace with built-ins, and better yet, the natural gas for the fireplace is included in the condominium fee. The sunroom is filled with natural light and offers a flexible space that can be enjoyed as a sitting area, reading room, hobby space or home office. The kitchen offers plenty of cupboard and workspace. The spacious primary bedroom includes a walk-in closet and full ensuite bath, while the second bedroom is ideal for guests, family or additional workspace. A large in-suite laundry room provides additional utility and storage space. Residents also enjoy the use of a workshop, exercise room and common room. The condominium fee includes water and natural gas for the fireplace, helping to simplify monthly expenses. A great option for those looking for space, convenience and a condominium building that has been maintained and updated in a great location.
Under contract
Street View
C$279,000
54 Fittons Rd W #202, Orillia, ON L3V 3T9
2beds
2baths
Apartment
Built in ----
-- sqft lot
$-- Zestimate®
C$--/sqft
C$831/mo HOA
What's special
- 24 days
- 10
- 0
Zillow last checked:
Listing updated:
Listed by:
RE/MAX RIGHT MOVE
Source: TRREB,MLS®#: S13780956 Originating MLS®#: Toronto Regional Real Estate Board
Originating MLS®#: Toronto Regional Real Estate BoardFacts & features
Interior
Bedrooms & bathrooms
- Bedrooms: 2
- Bathrooms: 2
Primary bedroom
- Level: Main
- Dimensions: 6.18 x 3.08
Bedroom 2
- Level: Main
- Dimensions: 4.23 x 2.81
Dining room
- Level: Main
- Dimensions: 2.71 x 3.16
Kitchen
- Level: Main
- Dimensions: 3.15 x 2.44
Laundry
- Level: Main
- Dimensions: 1.63 x 3.67
Living room
- Level: Main
- Dimensions: 4.51 x 3.16
Sunroom
- Level: Main
- Dimensions: 2.82 x 5.34
Heating
- Other, Electric
Cooling
- Wall Unit(s)
Appliances
- Laundry: In-Suite Laundry
Features
- None
- Basement: None
- Has fireplace: Yes
- Fireplace features: Natural Gas
Interior area
- Living area range: 1000-1199 null
Property
Parking
- Total spaces: 1
- Parking features: Surface
Details
- Parcel number: 591180006
Construction
Type & style
- Home type: Apartment
- Property subtype: Apartment
Materials
- Brick
- Foundation: Block
- Roof: Flat
Community & HOA
HOA
- Services included: Building Insurance Included, Parking Included, Water Included
- HOA fee: C$831 monthly
- HOA name: 51
Location
- Region: Orillia
Financial & listing details
- Annual tax amount: C$3,017
- Date on market: 9/14/2026
Price history
Price history is unavailable.
Public tax history
Tax history is unavailable.
Climate risks
Neighborhood: L3V
Nearby schools
GreatSchools rating
No schools nearby
We couldn't find any schools near this home.
Similar homes
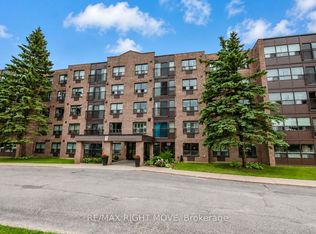
- C$280,0002 bd2 ba-- sqft54 Fittons Rd W #306, Orillia, ON L3V 3T9For Sale
 MLS ID #S13861466, RE/MAX RIGHT MOVE. TRREB
 - C$299,9002 bd1 ba-- sqft115 Bond St #201, Orillia, ON L3V 1J7For Sale
 MLS ID #S13875932, Century 21 B.J. Roth Realty Ltd.. TRREB
 - C$289,5002 bd2 ba-- sqft580 West St S #25, Orillia, ON L3V 6L8For Sale
 MLS ID #S13869374, RARE REAL ESTATE. TRREB
 - C$325,0002 bd1 ba-- sqft492 Laclie St #204, Orillia, ON L3V 7V2For Sale
 MLS ID #S13841544, KELLER WILLIAMS EXPERIENCE REALTY. TRREB
