This unique, well maintained, 3 storey home is nestled at the end of a quiet cul-de-sac in the northward of Orillia with fabulous upgrades such as new kitchen backsplash, kitchen cabinet hardware, new over-the-range microwave, new primary bedroom walk-in closet, new primary bedroom entertainment area, newer roof, newer furnace, newer fenced in dog run, fresh paint, and recently updated ensuite washrooms. Enter from the ground floor into the basement which boasts a large bedroom with a 3-pc ensuite washroom — a perfect setup for the teenager of the house or an in-law, as well as the laundry/utility room and indoor access to the single car garage. The second floor boasts a bright, eat-in kitchen with an island and sliding patio door leading to a 10ft x 11ft side deck with a natural gas BBQ hook up that over looks the treed side yard and a stairway up to the fenced dog run. Just off the kitchen, a powder washroom is also found with a dining area and large family room overlooking the sought after neighbourhood. The third floor offers a large primary bedroom with a walk-in closet and dual access to the 4-pc upstairs washroom. Two more bedrooms are located on the third floor, along with a door to the dog run along the back of the house. Just off the double car driveway, you can find a steel shed offering added storage space. Come check it out!
Sold for $618,000
C$618,000
65 Dancy Dr, Orillia, ON L3V 7M2
4beds
1,320sqft
Single Family Residence, Residential
Built in ----
4,442 Square Feet Lot
$-- Zestimate®
C$468/sqft
C$2,671 Estimated rent
Home value
Not available
Estimated sales range
Not available
Not available
Owner options
List your home for rent
C$2,671/mo
Rent Zestimate®
Find your next renter with Zillow Rental Manager. Plus, with online applications, you can quickly screen prospective tenants – for free.
C$2,671/mo
Rent Zestimate®
Refinance and save
C$2,613/mo
Est. payment
Refinancing to a lower rate could help reduce your monthly payments and save thousands over the life of the loan.
C$2,613/mo
Est. payment
Explore your selling options
Work with a Zillow partner agent
Leverage their expertise and Zillow's premium Showcase listings to get your home seen by more buyers.
Get startedList with your own agent
Get your home in front of millions of buyers by listing it on Zillow.
Learn how to do itSell it yourself
Take full control of how buyers see your home on Zillow by listing For Sale by Owner (FSBO).
List your homeWhat's special
Quiet cul-de-sacNew kitchen backsplashKitchen cabinet hardwareNew over-the-range microwaveNewer roofUpdated ensuite washroomsBright eat-in kitchen
Zillow last checked:
Listing updated:
Listed by:
Sabrina Dennis, Salesperson,
REVEL Realty Inc., Brokerage
Source: ITSO,MLS®#: 40730050Originating MLS®#: Barrie & District Association of REALTORS® Inc.
Facts & features
Interior
Bedrooms & bathrooms
- Bedrooms: 4
- Bathrooms: 3
- Full bathrooms: 2
- 1/2 bathrooms: 1
- Main level bathrooms: 1
Other
- Features: Ensuite
- Level: Second
- Area: 145.93
- Dimensions: 12ft. 8in. x 12ft. 8in. x 0ft. 0in.
Bedroom
- Description: Walk-in Closet
- Level: Second
- Area: 72.68
- Dimensions: 9ft. 4in. x 8ft. 4in. x 0ft. 0in.
Bedroom
- Level: Second
- Area: 73.14
- Dimensions: 8ft. 10in. x 9ft. 3in. x 0ft. 0in.
Bedroom
- Level: Lower
- Area: 105.9
- Dimensions: 15ft. 0in. x 7ft. 6in. x 0ft. 0in.
Bathroom
- Features: 2-Piece
- Level: Main
- Area: 20
- Dimensions: 5ft. 0in. x 4ft. 0in. x 0ft. 0in.
Bathroom
- Features: 4-Piece
- Level: Second
- Area: 50.05
- Dimensions: 7ft. 4in. x 7ft. 11in. x 0ft. 0in.
Bathroom
- Features: 3-Piece
- Level: Lower
- Area: 28.4
- Dimensions: 7ft. 10in. x 4ft. 0in. x 0ft. 0in.
Bonus room
- Features: Walk-in Closet
- Level: Second
- Area: 56.59
- Dimensions: 7ft. 3in. x 8ft. 5in. x 0ft. 0in.
Family room
- Level: Main
- Area: 267.12
- Dimensions: 19ft. 8in. x 14ft. 0in. x 0ft. 0in.
Kitchen
- Level: Main
- Area: 190.8
- Dimensions: 19ft. 8in. x 10ft. 0in. x 0ft. 0in.
Laundry
- Level: Lower
- Area: 56.88
- Dimensions: 8ft. 0in. x 7ft. 11in. x 0ft. 0in.
Heating
- Forced Air, Natural Gas
Cooling
- Central Air
Appliances
- Included: Water Heater Owned, Built-in Microwave, Dishwasher, Dryer, Microwave, Range Hood, Refrigerator, Stove, Washer
Features
- High Speed Internet
- Basement: Full,Finished
- Has fireplace: No
Interior area
- Total structure area: 1,463
- Total interior livable area: 1,320 sqft
- Finished area above ground: 1,320
- Finished area below ground: 143
Property
Parking
- Total spaces: 3
- Parking features: Attached Garage, Garage Door Opener, Asphalt, In/Out Parking, Private Drive Double Wide
- Attached garage spaces: 1
- Uncovered spaces: 2
Features
- Frontage type: East
- Frontage length: 58.43
Lot
- Size: 4,442 Square Feet
- Dimensions: 58.43 x 76.03
- Features: Urban, Irregular Lot, Cul-De-Sac, Major Highway, Park, Place of Worship, Public Transit, Schools, Shopping Nearby, Trails
- Topography: Hillside,Sloping
Details
- Additional parcels included: 585750145
- Parcel number: 585750281
- Zoning: R1
Construction
Type & style
- Home type: SingleFamily
- Architectural style: 3 Storey
- Property subtype: Single Family Residence, Residential
Materials
- Vinyl Siding
- Foundation: Poured Concrete
- Roof: Asphalt Shing
Condition
- 16-30 Years
- New construction: No
Utilities & green energy
- Sewer: Sewer (Municipal)
- Water: Municipal-Metered
- Utilities for property: Cable Connected, Cell Service, Electricity Connected, Garbage/Sanitary Collection, Natural Gas Connected, Recycling Pickup, Street Lights, Phone Connected, Underground Utilities
Community & HOA
Community
- Security: Carbon Monoxide Detector, Smoke Detector, Carbon Monoxide Detector(s), Smoke Detector(s)
Location
- Region: Orillia
Financial & listing details
- Price per square foot: C$468/sqft
- Annual tax amount: C$3,829
- Date on market: 5/20/2025
- Inclusions: Built-in Microwave, Carbon Monoxide Detector, Dishwasher, Dryer, Garage Door Opener, Microwave, Range Hood, Refrigerator, Smoke Detector, Stove, Washer, Window Blinds, Over-The-Range Microwave
- Exclusions: Window Curtains, Tv Mounts, Garage Fridge, Garage Freezer
- Electric utility on property: Yes
Price history
| Date | Event | Price |
|---|---|---|
| 8/22/2025 | Sold | C$618,000C$468/sqft |
Source: ITSO #40730050 Report a problem | ||
Public tax history
Tax history is unavailable.
Neighborhood: L3V
Nearby homes
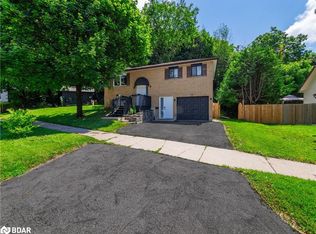
- C$581,0003 bd2 ba516 sqft61 Dancy Dr, Orillia, ON L3V7M2Sold
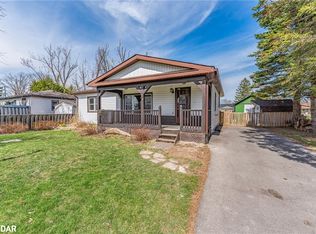
- C$545,0003 bd1 ba880 sqft58 Skyline Dr, Orillia, ON L3V3V9Sold
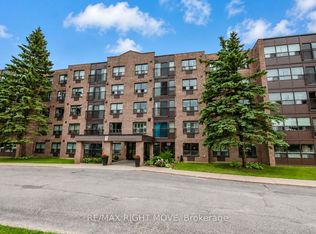
- C$295,0002 bd2 ba-- sqft54 Fittons Rd W #306, Orillia, ON L3V3T9For Sale
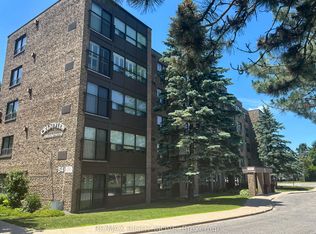
- C$299,9002 bd2 ba-- sqft54 Fittons Rd W #202, Orillia, ON L3V3T9For Sale
- C$499,9994 bd2 ba-- sqft43 Fittons Rd W, Orillia, ON L3V3T7For Sale
- C$620,0005 bd3 ba-- sqft20 Jordon Cres, Orillia, ON L3V8A9For Sale
- C$637,5002 bd1 ba1.1k sqft14 Jordon Cres, Orillia, ON L3V8A9Sold
- C$625,0004 bd1 ba-- sqft321 Park St, Orillia, ON L3V7R6For Sale
Nearby schools
GreatSchools rating
No schools nearby
We couldn't find any schools near this home.
- Ontario
- Simcoe County
- Orillia
- L3V 7M2
- 65 Dancy Dr
