Vacant Spotless/Move In ASAP/65 x 120 Lot/Ranch Bungalow/Updates; Main Floor Paint April 2025/ Hardwood Floors Refinish April 2025/ Fridge/Stove/Dishwasher/Washer/Dryer new March 2025/ 5 Car Paved Driveway 10 x 95 Feet Drive in 2024/Shingles 2022/Gas Furnace & Central Air 2021 (NOTE Furnace fully connected to natural gas March 2025) Fully Fenced rear yard w gate to rear street/ 2 Sheds 12 x 14 and 8 x 8 small shed new singles April 2025) /rear entrance door to basement & kitchen
Sold for $545,000
C$545,000
58 Skyline Dr, Orillia, ON L3V 3V9
3beds
880sqft
Single Family Residence, Residential
Built in ----
7,793 Square Feet Lot
$-- Zestimate®
C$619/sqft
C$2,074 Estimated rent
Home value
Not available
Estimated sales range
Not available
Not available
Owner options
List your home for rent
C$2,074/mo
Rent Zestimate®
Find your next renter with Zillow Rental Manager. Plus, with online applications, you can quickly screen prospective tenants – for free.
C$2,074/mo
Rent Zestimate®
Refinance and save
C$2,304/mo
Est. payment
Refinancing to a lower rate could help reduce your monthly payments and save thousands over the life of the loan.
C$2,304/mo
Est. payment
Explore your selling options
Work with a Zillow partner agent
Leverage their expertise and Zillow's premium Showcase listings to get your home seen by more buyers.
Get startedList with your own agent
Get your home in front of millions of buyers by listing it on Zillow.
Learn how to do itSell it yourself
Take full control of how buyers see your home on Zillow by listing For Sale by Owner (FSBO).
List your homeWhat's special
Hardwood floorsFully fenced rear yard
Zillow last checked:
Listing updated:
Listed by:
Ron Northmore, Salesperson,
Century 21 B.J. Roth Realty Ltd. Brokerage
Source: ITSO,MLS®#: 40723786Originating MLS®#: Barrie & District Association of REALTORS® Inc.
Facts & features
Interior
Bedrooms & bathrooms
- Bedrooms: 3
- Bathrooms: 1
- Full bathrooms: 1
- Main level bathrooms: 1
- Main level bedrooms: 3
Other
- Description: Hardwood Floors were re-sanded and stained on April 30 2025
- Features: Hardwood Floor
- Level: Main
Bedroom
- Description: Hardwood Floors were re-sanded and stained on April 30 2025
- Features: Hardwood Floor
- Level: Main
Bedroom
- Description: Hardwood Floors were re-sanded and stained on April 30 2025
- Features: Hardwood Floor
- Level: Main
Bathroom
- Features: 4-Piece
- Level: Main
Eat in kitchen
- Features: Carpet Free, Laminate
- Level: Main
Living room
- Description: Hardwood Floors were re-sanded and stained on April 30 2025
- Features: Hardwood Floor
- Level: Main
Recreation room
- Description: Some Partition walls Entire Concrete floor is sealed with an epoxy coatings very easy to keep clean and dust free
- Features: Carpet Free
- Level: Basement
Utility room
- Description: Basement Level Large room 12 x 18 contains the Washer + Dryer + Laundry Tub and the Gas Furnace as well as Electric Panel
- Features: Carpet Free, Separate Room
- Level: Basement
Heating
- Natural Gas
Cooling
- Central Air
Appliances
- Included: Water Heater Owned, Dishwasher, Dryer, Refrigerator, Stove, Washer
- Laundry: In Basement, Laundry Room
Features
- Basement: Separate Entrance,Walk-Up Access,Full,Unfinished
- Has fireplace: No
Interior area
- Total structure area: 880
- Total interior livable area: 880 sqft
- Finished area above ground: 880
- Finished area below ground: 0
Property
Parking
- Total spaces: 5
- Parking features: Asphalt, Private Drive Single Wide
- Uncovered spaces: 5
Features
- Stories: 1
- Patio & porch: Porch
- Fencing: Full
- Frontage type: North
- Frontage length: 65.00
Lot
- Size: 7,793 Square Feet
- Dimensions: 65 x 120
- Features: Urban, Rectangular, Near Golf Course, Highway Access, Hospital, Major Highway, Public Transit, Schools, Shopping Nearby
- Topography: Flat,Level
Details
- Additional structures: Shed(s), Storage
- Parcel number: 585750113
- Zoning: Res
Construction
Type & style
- Home type: SingleFamily
- Architectural style: Bungalow
- Property subtype: Single Family Residence, Residential
Materials
- Vinyl Siding
- Foundation: Block
- Roof: Asphalt Shing
Condition
- 51-99 Years
- New construction: No
Utilities & green energy
- Sewer: Sewer (Municipal)
- Water: Municipal
Community & HOA
Location
- Region: Orillia
Financial & listing details
- Price per square foot: C$619/sqft
- Annual tax amount: C$3,312
- Date on market: 5/1/2025
- Inclusions: Dishwasher, Dryer, Refrigerator, Stove, Washer, Includes New Never Used Fridge, Stove, Dishwasher, Washer, Dryer. Also Includes Owned Electric Hot Water Heater (Nov 2016)/ Gas Furnace And Central Air New In 2021 Owned.Furance Was Converted From Propane Gas To Natural Gas In March 2025
- Exclusions: None
Price history
| Date | Event | Price |
|---|---|---|
| 6/18/2025 | Sold | C$545,000C$619/sqft |
Source: ITSO #40723786 Report a problem | ||
Public tax history
Tax history is unavailable.
Neighborhood: L3V
Nearby homes
- C$581,0003 bd2 ba516 sqft61 Dancy Dr, Orillia, ON L3V7M2Sold
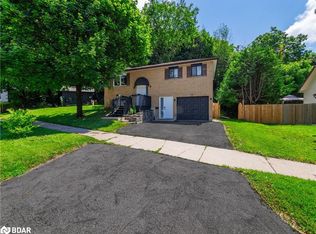
- C$618,0004 bd3 ba1.3k sqft65 Dancy Dr, Orillia, ON L3V7M2Sold
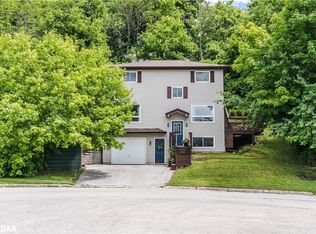
- C$319,9002 bd2 ba-- sqft54 Fittons Rd W #306, Orillia, ON L3V3T9For Sale
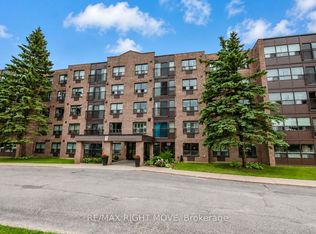
- C$299,9002 bd2 ba-- sqft54 Fittons Rd W #202, Orillia, ON L3V3T9For Sale
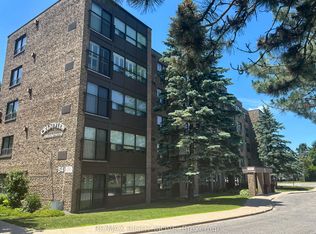
- C$599,9005 bd2 ba-- sqft25 Skyline Dr, Orillia, ON L3V3V8For Sale
- C$637,5002 bd1 ba1.1k sqft14 Jordon Cres, Orillia, ON L3V8A9Sold
- C$--2 bd1 ba865 sqft401 West St N #1122892, Orillia, ON L3V7A7Off Market
- C$--2 bd1 ba879 sqft401 West St N #1122889, Orillia, ON L3V7A7Off Market
Nearby schools
GreatSchools rating
No schools nearby
We couldn't find any schools near this home.
- Ontario
- Simcoe County
- Orillia
- L3V 3V9
- 58 Skyline Dr
Nearby cities
Nearby zip codes
Other Orillia Topics
