WELL-KEPT RAISED BUNGALOW ON A QUIET CRESCENT WITH THOUGHTFUL UPDATES & ROOM TO GROW! Get ready to fall in love with this North Ward home, which showcases pride of ownership throughout. Ideal for first-time buyers, downsizers, or anyone seeking a comfortable and manageable home in a desirable location. Nestled on a quiet crescent in Orillia, this home features an attached garage with an inside entry, a double-wide driveway with space for three additional vehicles, and a freshly cleaned exterior, including the vinyl siding and eaves. Fresh Benjamin Moore paint, newer cover plates, door handles, vent covers, and a thorough deep clean, including the windows, make this home feel crisp and move-in ready. The open-concept living and dining area features hardwood floors, a large window, and easy access to the bright, open kitchen, which boasts wood-toned cabinets, a tiled backsplash, and a generous eat-in area with a walkout to the backyard. Two comfortable bedrooms are served by a 4-piece bath, including a primary with a double closet. The basement provides over 1,100 square feet of space, partially finished and ready to be completed to match your needs. Step outside to a partially fenced backyard with a patio, mature trees, garden space, and a shed for extra storage. Located close to schools, parks, restaurants, beaches, golf, tons of shopping, and every amenity at your fingertips, this #HomeToStay offers incredible value in a vibrant and convenient neighbourhood!
Sold for $637,500
C$637,500
14 Jordon Cres, Orillia, ON L3V 8A9
2beds
1,139sqft
Single Family Residence, Residential
Built in 2005
5,227 Square Feet Lot
$-- Zestimate®
C$560/sqft
C$1,996 Estimated rent
Home value
Not available
Estimated sales range
Not available
Not available
Owner options
List your home for rent
C$1,996/mo
Rent Zestimate®
Find your next renter with Zillow Rental Manager. Plus, with online applications, you can quickly screen prospective tenants – for free.
C$1,996/mo
Rent Zestimate®
Refinance and save
C$2,695/mo
Est. payment
Refinancing to a lower rate could help reduce your monthly payments and save thousands over the life of the loan.
C$2,695/mo
Est. payment
Explore your selling options
Work with a Zillow partner agent
Leverage their expertise and Zillow's premium Showcase listings to get your home seen by more buyers.
Get startedList with your own agent
Get your home in front of millions of buyers by listing it on Zillow.
Learn how to do itSell it yourself
Take full control of how buyers see your home on Zillow by listing For Sale by Owner (FSBO).
List your homeWhat's special
Attached garageDouble-wide drivewayHardwood floorsBright open kitchenWood-toned cabinetsTiled backsplashGenerous eat-in area
Zillow last checked:
Listing updated:
Listed by:
Peggy Hill, Salesperson,
RE/MAX Hallmark Peggy Hill Group Realty Brokerage,
Todd Piirto,
RE/MAX Hallmark Peggy Hill Group Realty Brokerage
Source: ITSO,MLS®#: 40747508Originating MLS®#: Barrie & District Association of REALTORS® Inc.
Facts & features
Interior
Bedrooms & bathrooms
- Bedrooms: 2
- Bathrooms: 1
- Full bathrooms: 1
- Main level bathrooms: 1
- Main level bedrooms: 2
Other
- Level: Main
Bedroom
- Level: Main
Bathroom
- Features: 4-Piece
- Level: Main
Dining room
- Level: Main
Foyer
- Description: Ground Level
- Level: Main
Kitchen
- Level: Main
Living room
- Level: Main
Heating
- Forced Air, Natural Gas
Cooling
- Central Air
Appliances
- Included: Water Heater Owned, Dishwasher, Dryer, Refrigerator, Stove, Washer
- Laundry: Lower Level
Features
- Auto Garage Door Remote(s), In-law Capability, Rough-in Bath
- Basement: Full,Partially Finished,Sump Pump
- Has fireplace: No
Interior area
- Total structure area: 1,139
- Total interior livable area: 1,139 sqft
- Finished area above ground: 1,139
Property
Parking
- Total spaces: 4
- Parking features: Attached Garage, Garage Door Opener, Inside Entrance, Private Drive Double Wide
- Attached garage spaces: 1
- Uncovered spaces: 3
Features
- Stories: 1
- Patio & porch: Porch
- Exterior features: Year Round Living
- Fencing: Partial
- Has view: Yes
- View description: Panoramic
- Waterfront features: Lake/Pond
- Frontage type: East
- Frontage length: 42.65
Lot
- Size: 5,227 Square Feet
- Dimensions: 42.65 x 126.66
- Features: Urban, Rectangular, Beach, Near Golf Course, Marina, Park, Place of Worship, Public Transit, School Bus Route, Schools, Other
- Topography: Dry,Flat
Details
- Additional structures: Shed(s)
- Parcel number: 586300345
- Zoning: R2
Construction
Type & style
- Home type: SingleFamily
- Architectural style: Bungalow Raised
- Property subtype: Single Family Residence, Residential
Materials
- Brick, Vinyl Siding
- Foundation: Poured Concrete
- Roof: Asphalt Shing
Condition
- 16-30 Years
- New construction: No
- Year built: 2005
Utilities & green energy
- Sewer: Sewer (Municipal)
- Water: Municipal
Community & HOA
Community
- Security: Alarm System, Other
Location
- Region: Orillia
Financial & listing details
- Price per square foot: C$560/sqft
- Annual tax amount: C$3,975
- Date on market: 7/4/2025
- Inclusions: Dishwasher, Dryer, Garage Door Opener, Refrigerator, Stove, Washer, All Electric Light Fixtures, Shed, Hot Water Tank.
- Exclusions: Freezer.
Price history
| Date | Event | Price |
|---|---|---|
| 9/2/2025 | Sold | C$637,500C$560/sqft |
Source: ITSO #40747508 Report a problem | ||
Public tax history
Tax history is unavailable.
Neighborhood: L3V
Nearby homes
- C$639,9004 bd3 ba-- sqft69 Calverley St, Orillia, ON L3V3T3For Sale

- C$625,0004 bd1 ba-- sqft321 Park St, Orillia, ON L3V7R6For Sale
- C$714,9005 bd2 ba-- sqft305 Park St, Orillia, ON L3V7R6For Sale

- C$--4 bd4 ba-- sqft22 Carmichael Ct, Orillia, ON L3V7R6Off Market
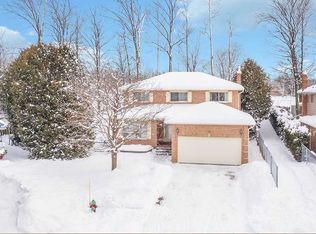
- C$319,9002 bd2 ba-- sqft54 Fittons Rd W #306, Orillia, ON L3V3T9For Sale
- C$315,9002 bd2 ba-- sqft54 Fittons Rd W #202, Orillia, ON L3V3T9For Sale
- C$1,8502 bd1 ba-- sqft34 South St #BASEMENT, Orillia, ON L3V3S9For Rent
- C$460,0002 bd1 ba-- sqft26 South St S, Orillia, ON L3V3S9For Sale
Nearby schools
GreatSchools rating
No schools nearby
We couldn't find any schools near this home.
Schools provided by the listing agent
- Elementary: Orchard Park P.S./Monsignor Lee C.S
- High: Orillia Secondary School/Patrick Fogarty Catholic S.S.
Source: ITSO. This data may not be complete. We recommend contacting the local school district to confirm school assignments for this home.
- Ontario
- Simcoe County
- Orillia
- L3V 8A9
- 14 Jordon Cres
Nearby cities
Nearby zip codes
Other Orillia Topics
