This raised bungalow should be on your must-see list. Great north-ward location, tasteful decor, beautifully presented and offering a layout that works for so many different lifestyles. This home is equally suited for first-time buyers, growing families, retirees or those looking for multi-generational living. The bright open-concept main floor is designed for everyday living, bringing together the living room, dining area and kitchen in one welcoming space. The kitchen offers plenty of cabinetry, a pantry and a patio door leading to the fully fenced backyard complete with a gazebo, natural gas bbq quick connect-perfect for summer evenings, entertaining or watching the kids and pets play. Three bedrooms are located on the main floor, including a spacious primary bedroom with a walk-in closet and private 2-piece ensuite. California blinds complement the living room, and there is no carpeting throughout the main living areas. The finished lower level is every bit as inviting as the main floor. Bright and spacious, it offers a fourth bedroom & full bathroom featuring a separate shower and jetted tub. While it is currently finished as one large living area, the layout naturally creates three distinct spaces, giving you the flexibility to use it in whatever way best suits your family. Whether it's a home office, gym, games area or TV room, there's room for it all. If your needs change in the future, the layout could also lend itself to an additional bedroom, a kitchenette or excellent potential for an in-law suite or comfortable guest accommodations. Outside, the recently widened driveway is scheduled to be professionally paved in 2026, adding even more value and curb appeal. Ideally located within walking distance to schools, parks, pickle ball court. Also, close to grocery stores, shopping and everyday amenities, this is a home in a location you'll be proud to call your own.
For sale
C$639,900
69 Calverley St, Orillia, ON L3V 3T3
4beds
3baths
Single Family Residence
Built in ----
4,929 Square Feet Lot
$-- Zestimate®
C$--/sqft
C$-- HOA
What's special
Tasteful decorBright open-concept main floorFully fenced backyardSpacious primary bedroomWalk-in closetCalifornia blindsRecently widened driveway
- 2 days |
- 19 |
- 1 |
Zillow last checked:
Listing updated:
Listed by:
RE/MAX RIGHT MOVE
Source: TRREB,MLS®#: S13559892 Originating MLS®#: Toronto Regional Real Estate Board
Originating MLS®#: Toronto Regional Real Estate BoardFacts & features
Interior
Bedrooms & bathrooms
- Bedrooms: 4
- Bathrooms: 3
Primary bedroom
- Level: Main
- Dimensions: 4.18 x 3.17
Bedroom 2
- Level: Main
- Dimensions: 2.52 x 3.88
Bedroom 3
- Level: Main
- Dimensions: 2.16 x 4.99
Bedroom 4
- Level: Lower
- Dimensions: 3.87 x 2.7
Dining room
- Level: Main
- Dimensions: 3.41 x 3.17
Kitchen
- Level: Main
- Dimensions: 2.32 x 6.27
Living room
- Level: Main
- Dimensions: 3.41 x 2.92
Recreation
- Level: Lower
- Dimensions: 8.96 x 9.45
Utility room
- Level: Lower
- Dimensions: 2.78 x 3.88
Heating
- Forced Air, Gas
Cooling
- Central Air
Appliances
- Included: Water Heater Owned
Features
- In-Law Capability, Primary Bedroom - Main Floor
- Basement: Full,Finished
- Has fireplace: No
Interior area
- Living area range: 1100-1500 null
Video & virtual tour
Property
Parking
- Total spaces: 5
- Parking features: Private Double, Garage Door Opener
- Has garage: Yes
Features
- Patio & porch: Deck
- Pool features: None
Lot
- Size: 4,929 Square Feet
- Features: Fenced Yard, School, Public Transit, Rectangular Lot
Details
- Parcel number: 586300298
Construction
Type & style
- Home type: SingleFamily
- Architectural style: Bungalow-Raised
- Property subtype: Single Family Residence
Materials
- Brick, Vinyl Siding
- Foundation: Poured Concrete
- Roof: Shingle
Utilities & green energy
- Sewer: Sewer
Community & HOA
Location
- Region: Orillia
Financial & listing details
- Annual tax amount: C$4,258
- Date on market: 7/14/2026
RE/MAX RIGHT MOVE
RE/MAX RIGHT MOVE
By pressing Contact Agent, you agree that the real estate professional identified above may call/text you about your search, which may involve use of automated means and pre-recorded/artificial voices. You don't need to consent as a condition of buying any property, goods, or services. Message/data rates may apply. You also agree to our Terms of Use. Zillow does not endorse any real estate professionals. We may share information about your recent and future site activity with your agent to help them understand what you're looking for in a home.
Price history
Price history is unavailable.
Public tax history
Tax history is unavailable.
Climate risks
Neighborhood: L3V
Nearby schools
GreatSchools rating
No schools nearby
We couldn't find any schools near this home.
- C$637,5002 bd1 ba1.1k sqft14 Jordon Cres, Orillia, ON L3V8A9Sold
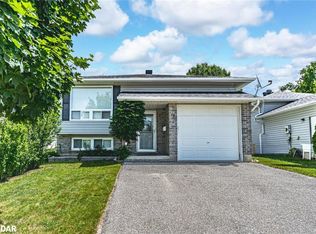
- C$625,0004 bd1 ba-- sqft321 Park St, Orillia, ON L3V7R6For Sale
- C$--4 bd4 ba-- sqft22 Carmichael Ct, Orillia, ON L3V7R6Off Market
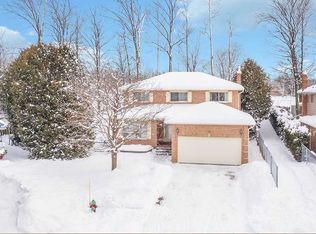
- C$2,5003 bd1 ba-- sqft130 North St W, Orillia, ON L3V3S8For Rent
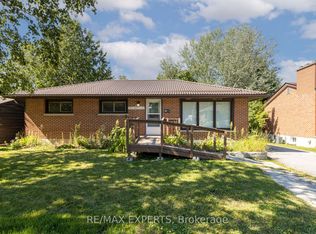
- C$489,0002 bd1 ba-- sqft26 South St S, Orillia, ON L3V3S9For Sale
- C$--3 bd2 ba1.7k sqft25 South St #104, Orillia, ON L3V7M7Off Market
- C$599,0003 bd2 ba-- sqft93 North St W, Orillia, ON L3V3S7For Sale
- C$675,0005 bd2 ba1.1k sqft18 Calverley St, Orillia, ON L3V3T4Sold
Similar homes
- C$699,5004 bd3 ba-- sqft4675 Uhthoff Line, Orillia, ON L3V 0J4For Sale
 MLS ID #S13573530, REAL BROKER ONTARIO LTD.. TRREB
 - C$649,9003 bd3 ba-- sqft94 Fittons Rd E, Orillia, ON L3V 2J5For Sale
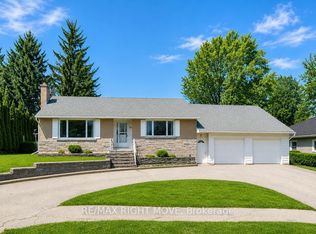 MLS ID #S13565012, RE/MAX RIGHT MOVE. TRREB
 - C$749,9004 bd3 ba-- sqft220 Belmoral Dr, Orillia, ON L3V 5R1For Sale
 MLS ID #S13570628, RE/MAX RIGHT MOVE. TRREB
 - C$699,9994 bd2 ba-- sqft26 Dalton Cres N, Orillia, ON L3V 5J5For Sale
 MLS ID #S13547764, Century 21 B.J. Roth Realty Ltd.. TRREB
 - C$619,9003 bd4 ba-- sqft142 Julia Cres, Orillia, ON L3V 7X4For SaleMLS ID #S13559848, RE/MAX RIGHT MOVE. TRREB
- C$619,9003 bd2 ba-- sqft8 George St N, Orillia, ON L3V 2V2For SaleMLS ID #S13552512, ENGEL & VOLKERS BARRIE. TRREB
- C$649,0003 bd2 ba-- sqft390 Arthur St, Orillia, ON L3V 3M8For SaleMLS ID #S13546356, CENTURY 21 B.J. ROTH REALTY LTD., BROKERAGE. TRREB
- C$614,9003 bd2 ba-- sqft8 Sandra Dr, Orillia, ON L3V 3G7For SaleMLS ID #S13536428, ARSENAULT, STEVE . TRREB
- C$589,9994 bd1 ba-- sqft38 North St W, Orillia, ON L3V 3S5New ConstructionMLS ID #S13493038, KELLER WILLIAMS EXPERIENCE REALTY. TRREB
- C$629,9003 bd2 ba-- sqft100 Laclie St, Orillia, ON L3V 4M8For SaleMLS ID #S13530638, Century 21 B.J. Roth Realty Ltd.. TRREB
- C$625,0004 bd1 ba-- sqft321 Park St, Orillia, ON L3V 7R6For SaleMLS ID #S13056602, KELLER WILLIAMS EXPERIENCE REALTY. TRREB
- C$724,9003 bd4 ba-- sqft80 Coldwater Rd W, Orillia, ON L3V 3L4For SaleMLS ID #S13551868, CENTURY 21 B.J. ROTH REALTY LTD., BROKERAGE. TRREB
- C$599,9005 bd2 ba-- sqft25 Skyline Dr, Orillia, ON L3V 3V8For SaleMLS ID #S13132656, CENTURY 21 B.J. ROTH REALTY LTD.. TRREB
- C$679,9003 bd2 ba-- sqft434 Highland Ave, Orillia, ON L3V 4E7For SaleMLS ID #S13525216, RE/MAX RIGHT MOVE. TRREB
- C$564,9003 bd2 ba-- sqft375 Parkhurst Cres, Orillia, ON L3V 4H7For SaleMLS ID #S13548614, Century 21 B.J. Roth Realty Ltd.. TRREB
- C$769,9004 bd2 ba-- sqft89 Carter Cres, Orillia, ON L3V 7R9For SaleMLS ID #S13511748, RE/MAX RIGHT MOVE. TRREB
- C$629,9003 bd4 ba-- sqft37 Julia Cres, Orillia, ON L3V 7Y9For SaleMLS ID #S13503282, RE/MAX HALLMARK CHAY REALTY. TRREB
- C$659,9004 bd3 ba-- sqft17 Walker Ave, Orillia, ON L3V 6G8For SaleMLS ID #S13496478, RE/MAX HALLMARK CHAY REALTY. TRREB
- C$860,0004 bd4 ba-- sqft3151 Monarch Dr, Orillia, ON L3V 7X1For SaleMLS ID #S13565944, CENTURY 21 LEADING EDGE REALTY INC.. TRREB
- C$684,9003 bd2 ba-- sqft10 Andrea Cres, Orillia, ON L3V 6W5For SaleMLS ID #S13526206, CENTURY 21 B.J. ROTH REALTY LTD., BROKERAGE. TRREB
