Welcome to this spacious family home in Orillia's highly sought-after North Ward, situated on an impressive oversized lot adjacent to a park! Brimming with character and warmth, this well-maintained home offers a unique blend of charm and functionality.The main floor features three bedrooms, a welcoming library, and a bright sunroom-perfect for relaxing with your morning coffee or enjoying views of the private yard. Three fireplaces - one gas and two wood-burning - create cozy gathering spaces throughout the home.The finished basement offers a large family room, providing additional living space for entertaining, recreation, or growing families, and another bedroom, a pantry and a cedar-lined closet for additional storage. Ideally located close to schools, parks, shopping, and everyday amenities, with the charming boutiques, cafés, and restaurants of downtown Orillia just minutes away. A rare opportunity to own a spacious home with timeless character in one of the city's most desirable neighbourhoods. Don't miss your chance to make it yours! *Furnace and A/C replaced in 2025. Furniture is negotiable. Property is being sold 'as is/where is'. ** Some photos are virtually staged and noted as such on the specific photos. Floor Plans shown in Photos.
For sale
C$699,999
26 Dalton Cres N, Orillia, ON L3V 5J5
4beds
2baths
Single Family Residence
Built in ----
0.28 Acres Lot
$-- Zestimate®
C$--/sqft
C$-- HOA
What's special
Spacious family homeImpressive oversized lotAdjacent to a parkThree bedroomsWelcoming libraryBright sunroomFinished basement
- 38 days |
- 28 |
- 2 |
Zillow last checked:
Listing updated:
Listed by:
Century 21 B.J. Roth Realty Ltd.
Source: TRREB,MLS®#: S13547764 Originating MLS®#: One Point Association of REALTORS
Originating MLS®#: One Point Association of REALTORSFacts & features
Interior
Bedrooms & bathrooms
- Bedrooms: 4
- Bathrooms: 2
Primary bedroom
- Level: Main
- Dimensions: 3.91 x 3.91
Bedroom
- Level: Basement
- Dimensions: 4.38 x 2.98
Bedroom 2
- Level: Main
- Dimensions: 3.43 x 2.56
Bedroom 3
- Level: Main
- Dimensions: 3.43 x 2.88
Bathroom
- Level: Main
- Dimensions: 3.4 x 1.8
Dining room
- Level: Main
- Dimensions: 3.36 x 3.26
Family room
- Level: Basement
- Dimensions: 6.65 x 4.38
Kitchen
- Level: Main
- Dimensions: 4.29 x 3.74
Library
- Level: Main
- Dimensions: 6.67 x 3.47
Living room
- Level: Main
- Dimensions: 6.71 x 4.11
Office
- Level: Basement
- Dimensions: 4.38 x 1.78
Other
- Level: Basement
- Dimensions: 9.65 x 4.02
Other
- Level: Basement
- Dimensions: 1.6 x 1.34
Sunroom
- Level: Main
- Dimensions: 3.47 x 3.08
Heating
- Forced Air, Gas
Cooling
- Central Air
Appliances
- Included: Water Heater Owned
Features
- Primary Bedroom - Main Floor
- Basement: Full,Finished
- Has fireplace: Yes
Interior area
- Living area range: 1500-2000 null
Video & virtual tour
Property
Parking
- Total spaces: 7
- Parking features: Garage
- Has garage: Yes
Features
- Pool features: None
Lot
- Size: 0.28 Acres
- Features: Irregular Lot
Details
- Parcel number: 586570022
Construction
Type & style
- Home type: SingleFamily
- Architectural style: Bungalow
- Property subtype: Single Family Residence
Materials
- Brick
- Foundation: Concrete
- Roof: Asphalt Shingle
Utilities & green energy
- Sewer: Sewer
Community & HOA
Location
- Region: Orillia
Financial & listing details
- Annual tax amount: C$5,238
- Date on market: 7/10/2026
Price history
Price history is unavailable.
Public tax history
Tax history is unavailable.
Climate risks
Neighborhood: L3V
Nearby schools
GreatSchools rating
No schools nearby
We couldn't find any schools near this home.
- C$569,9994 bd1 ba-- sqft38 North St W, Orillia, ON L3V3S5New Construction
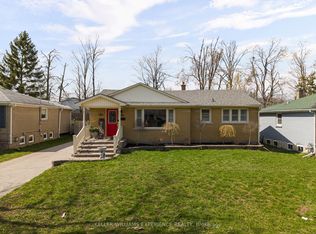
- C$639,0003 bd2 ba-- sqft70 North St W, Orillia, ON L3V3S5For Sale

- C$1,9502 bd1 ba-- sqft301 West St N #1468172, Orillia, ON L3V5E1For Rent
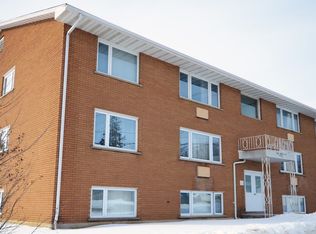
- C$1,9502 bd1 ba700 sqft301 West St N #1352866, Orillia, ON L3V5E1For Rent
- C$1,9502 bd1 ba700 sqft301 West St N #1007895, Orillia, ON L3V5E1For Rent
- C$--3 bd2 ba1.7k sqft25 South St #104, Orillia, ON L3V7M7Off Market
- C$2,4003 bd1 ba-- sqft89 North St W, Orillia, ON L3V3S7For Rent
- C$1,8002 bd1 ba-- sqft89 North St W #BASEMENT, Orillia, ON L3V3S7For Rent
Similar homes
- C$699,0003 bd4 ba-- sqft80 Coldwater Rd W, Orillia, ON L3V 3L4For Sale
 MLS ID #S13667228, CENTURY 21 B.J. ROTH REALTY LTD., BROKERAGE. TRREB
 - C$699,9003 bd2 ba-- sqft426 Highland Ave, Orillia, ON L3V 4E7For Sale
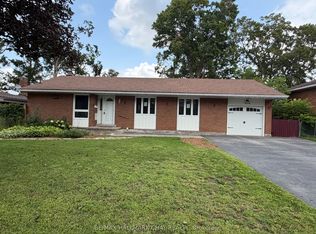 MLS ID #S13675538, RE/MAX HALLMARK CHAY REALTY. TRREB
 - C$699,9003 bd1 ba-- sqft82 4th St, Orillia, ON L3V 4B8For Sale
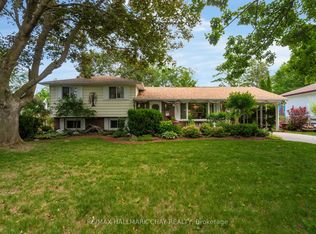 MLS ID #S13609566, RE/MAX HALLMARK CHAY REALTY. TRREB
 - C$639,9003 bd2 ba-- sqft39 Orma Dr, Orillia, ON L3V 4J7For Sale
 MLS ID #S13619188, RE/MAX ESCARPMENT REALTY INC.. TRREB
 - C$684,9003 bd2 ba-- sqft10 Andrea Cres, Orillia, ON L3V 6W5For SaleMLS ID #S13526206, CENTURY 21 B.J. ROTH REALTY LTD., BROKERAGE. TRREB
- C$849,0005 bd4 ba-- sqft29 Tecumseth St, Orillia, ON L3V 1X7For SaleMLS ID #S13622146, Royal LePage Locations North. TRREB
- C$599,9003 bd2 ba-- sqft100 Laclie St, Orillia, ON L3V 4M8For SaleMLS ID #S13530638, Century 21 B.J. Roth Realty Ltd.. TRREB
- C$769,0004 bd2 ba-- sqft12 Patricia Dr, Ramara, ON L3V 6N1For SaleMLS ID #S13596280, CENTURY 21 B.J. ROTH REALTY LTD., BROKERAGE. TRREB
- C$565,0004 bd2 ba-- sqft423 Mary St, Orillia, ON L3V 3G5For SaleMLS ID #S13662954, RE/MAX HALLMARK PEGGY HILL GROUP REALTY. TRREB
- C$565,0005 bd2 ba-- sqft112 Borland St E, Orillia, ON L3V 2B7For SaleMLS ID #S13585146, ROBIN HOOD REALTY LIMITED. TRREB
- C$749,9003 bd3 ba-- sqft20 Mariposa Dr, Orillia, ON L3V 7G7For SaleMLS ID #S13450248, PARKER COULTER REALTY BROKERAGE INC.. TRREB
- C$749,0003 bd3 ba-- sqft3196 Bass Lake Side Rd E, Orillia, ON L3V 7Y5For SaleMLS ID #S13503416, FOREST HILL REAL ESTATE INC.. TRREB
- C$629,9003 bd4 ba-- sqft37 Julia Cres, Orillia, ON L3V 7Y9For SaleMLS ID #S13503282, RE/MAX HALLMARK CHAY REALTY. TRREB
- C$549,9003 bd1 ba-- sqft139 Borland St E, Orillia, ON L3V 2C1For SaleMLS ID #S13471808, Century 21 B.J. Roth Realty Ltd.. TRREB
- C$499,9993 bd2 ba-- sqft45 Albert St N, Orillia, ON L3V 5K3For SaleMLS ID #S13551244, CENTURY 21 B.J. ROTH REALTY LTD.. TRREB
- C$869,9005 bd4 ba-- sqft27 Brandon Cres, Orillia, ON L3V 7P6For SaleMLS ID #S13526992, CARPENTER, JASON . TRREB
- C$539,0003 bd2 ba-- sqft321 Franklin St, Orillia, ON L3V 1K5For SaleMLS ID #S13599742, Coldwell Banker The Real Estate Centre. TRREB
- C$738,0004 bd2 ba-- sqft2238 Lakeshore Rd E, Oro Medonte, ON L0L 1T0For SaleMLS ID #S13078462, PARKER COULTER REALTY BROKERAGE INC.. TRREB
- C$749,9003 bd3 ba-- sqft1003 Heron Ln, Gravenhurst, ON P0E 1G0For SaleMLS ID #X13681252, Re/Max Professionals North. TRREB
- C$699,9003 bd2 ba-- sqft4202 Canal Rd, Severn, ON L0K 2B0For SaleMLS ID #S13674744, Century 21 B.J. Roth Realty Ltd.. TRREB
