Welcome to 37 Julia Crescent! This lovely 3 bedroom, 4 bathroom home is located in the desirable community of West Ridge Orillia, and is close to schools and all amenities. Perfect for entertaining, the main floor features an open concept floor plan. Well appointed kitchen boasting natural light with new fridge, stove and dishwasher - flowing perfectly into the living room and dining room. Upstairs you will find 3 Bedrooms, including an incredibly spacious primary retreat with ensuite and walk in closet. The partially finished basement offers a rec room, as well as 2 bonus rooms perfectly suited for a home office or gym. Enjoy sitting out on the front porch, or in backyard which is fully fenced with deck and lovely gardens. Pride of ownership is evident as soon as you arrive. Convenient garage access from inside, this home offers convenience and functionality - it is the perfect home you have been searching for! Some photos have been virtually staged.
For sale
C$629,900
37 Julia Cres, Orillia, ON L3V 7Y9
3beds
4baths
Townhouse
Built in ----
3,846 Square Feet Lot
$-- Zestimate®
C$--/sqft
C$-- HOA
What's special
Open concept floor planWell appointed kitchenNatural lightIncredibly spacious primary retreatWalk in closetPartially finished basementRec room
- 39 days |
- 2 |
- 0 |
Zillow last checked:
Listing updated:
Listed by:
RE/MAX HALLMARK CHAY REALTY
Source: TRREB,MLS®#: S13503282 Originating MLS®#: Toronto Regional Real Estate Board
Originating MLS®#: Toronto Regional Real Estate BoardFacts & features
Interior
Bedrooms & bathrooms
- Bedrooms: 3
- Bathrooms: 4
Primary bedroom
- Level: Second
- Dimensions: 5.35 x 4.48
Bedroom 2
- Level: Second
- Dimensions: 3.71 x 2.96
Bedroom 3
- Level: Second
- Dimensions: 3.71 x 2.85
Bathroom
- Level: Second
- Dimensions: 4.32 x 1.88
Bathroom
- Level: Basement
- Dimensions: 2.16 x 1.76
Bathroom
- Level: Second
- Dimensions: 2.67 x 1.33
Bathroom
- Level: Main
- Dimensions: 1.71 x 1.29
Dining room
- Level: Main
- Dimensions: 3.98 x 3.2
Family room
- Level: Basement
- Dimensions: 6.49 x 3.2
Foyer
- Level: Main
- Dimensions: 3.81 x 1.98
Game room
- Level: Basement
- Dimensions: 2.62 x 2.57
Kitchen
- Level: Main
- Dimensions: 5.35 x 2.62
Laundry
- Level: Basement
- Dimensions: 3.7 x 2.62
Living room
- Level: Main
- Dimensions: 5.05 x 3.2
Office
- Level: Basement
- Dimensions: 2.67 x 2.61
Utility room
- Level: Basement
- Dimensions: 3.3 x 2.54
Heating
- Forced Air, Gas
Cooling
- Central Air
Features
- Storage Area Lockers
- Flooring: Carpet Free
- Basement: Partially Finished
- Has fireplace: No
Interior area
- Living area range: 1500-2000 null
Video & virtual tour
Property
Parking
- Total spaces: 3
- Parking features: Garage
- Has garage: Yes
Features
- Stories: 2
- Pool features: None
Lot
- Size: 3,846 Square Feet
- Features: Hospital, Library, Park, Public Transit, Rec./Commun.Centre, School
Details
- Additional structures: Shed
- Parcel number: 586330426
Construction
Type & style
- Home type: SingleFamily
- Property subtype: Townhouse
Materials
- Brick, Vinyl Siding
- Foundation: Concrete
- Roof: Asphalt Shingle
Utilities & green energy
- Sewer: Sewer
Community & HOA
Location
- Region: Orillia
Financial & listing details
- Annual tax amount: C$4,140
- Date on market: 6/30/2026
R
RE/MAX HALLMARK CHAY REALTY
By pressing Contact Agent, you agree that the real estate professional identified above may call/text you about your search, which may involve use of automated means and pre-recorded/artificial voices. You don't need to consent as a condition of buying any property, goods, or services. Message/data rates may apply. You also agree to our Terms of Use. Zillow does not endorse any real estate professionals. We may share information about your recent and future site activity with your agent to help them understand what you're looking for in a home.
Price history
Price history is unavailable.
Public tax history
Tax history is unavailable.
Climate risks
Neighborhood: L3V
Nearby schools
GreatSchools rating
No schools nearby
We couldn't find any schools near this home.
- C$--2 bd2 ba-- sqft36 Julia Cres #1, Orillia, ON L3V7Z1Off Market

- C$619,9003 bd4 ba-- sqft142 Julia Cres, Orillia, ON L3V7X4For Sale

- C$--3 bd2 ba1.7k sqft3188 Monarch Dr #2, Orillia, ON L3V7W9Off Market
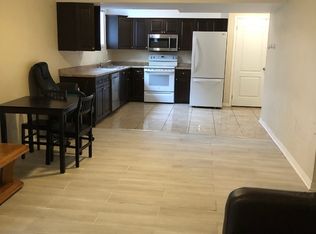
- C$--4 bd3 ba1.7k sqft3188 Monarch Dr #1A, Orillia, ON L3V7W9Off Market
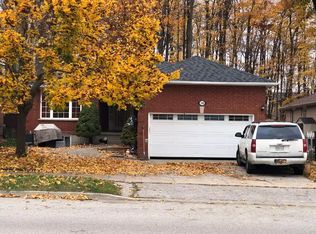
- C$739,9003 bd3 ba-- sqft3170 Monarch Dr W, Orillia, ON L3V7W9For Sale
- C$860,0004 bd4 ba-- sqft3151 Monarch Dr, Orillia, ON L3V7X1For Sale
- C$848,0004 bd4 ba-- sqft3149 Monarch Dr, Orillia, ON L3V7X1For Sale
- C$739,9005 bd4 ba-- sqft3135 Emperor Dr, Orillia, ON L3V0G4For Sale
Similar homes
- C$639,0003 bd2 ba-- sqft70 North St W, Orillia, ON L3V 3S5For Sale
 MLS ID #S13645738, RE/MAX HALLMARK CHAY REALTY. TRREB
 - C$625,0003 bd2 ba-- sqft49 Bond St, Orillia, ON L3V 1J6For Sale
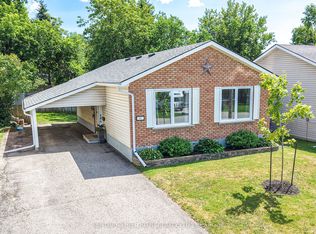 MLS ID #S13646500, CENTURY 21 B.J. ROTH REALTY LTD., BROKERAGE. TRREB
 - C$749,0003 bd3 ba-- sqft3196 Bass Lake Side Rd E, Orillia, ON L3V 7Y5For Sale
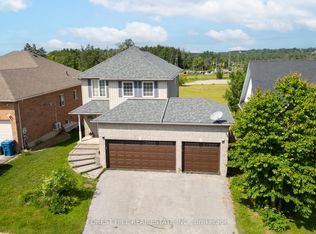 MLS ID #S13503416, FOREST HILL REAL ESTATE INC.. TRREB
 - C$659,9004 bd3 ba-- sqft17 Walker Ave, Orillia, ON L3V 6G8For SaleMLS ID #S13496478, RE/MAX HALLMARK CHAY REALTY. TRREB
- C$624,9004 bd2 ba-- sqft381 Sundial Dr, Orillia, ON L3V 4A5For SaleMLS ID #S13179990, PG DIRECT REALTY LTD.. TRREB
- C$595,0004 bd2 ba-- sqft423 Mary St, Orillia, ON L3V 3G5For SaleMLS ID #S13134834, RE/MAX HALLMARK PEGGY HILL GROUP REALTY. TRREB
- C$769,0003 bd3 ba-- sqft255 Diana Dr, Orillia, ON L3V 0E2For SaleMLS ID #S13525902, RE/MAX HALLMARK REALTY LTD.. TRREB
- C$738,0004 bd3 ba-- sqft84 Atlantis Dr W, Orillia, ON L3V 8L4For SaleMLS ID #S13096246, RE/MAX GOLD REALTY INC.. TRREB
- C$699,9994 bd3 ba-- sqft208 Diana Dr, Orillia, ON L3V 8J8For SaleMLS ID #S13508460, Century 21 B.J. Roth Realty Ltd.. TRREB
- C$599,9005 bd2 ba-- sqft25 Skyline Dr, Orillia, ON L3V 3V8For SaleMLS ID #S13132656, CENTURY 21 B.J. ROTH REALTY LTD.. TRREB
- C$565,0005 bd2 ba-- sqft112 Borland St E, Orillia, ON L3V 2B7For SaleMLS ID #S13585146, ROBIN HOOD REALTY LIMITED. TRREB
- C$659,9005 bd2 ba-- sqft4261 Huronia Rd, Severn, ON L3V 0G6For SaleMLS ID #S13479718, RE/MAX REALTRON REALTY INC.. TRREB
- C$609,9003 bd2 ba-- sqft14 Courtland St, Ramara, ON L3V 1A5For SaleMLS ID #S13451982, RE/MAX REALTRON REALTY INC.. TRREB
- C$749,9003 bd3 ba-- sqft20 Mariposa Dr, Orillia, ON L3V 7G7For SaleMLS ID #S13450248, PARKER COULTER REALTY BROKERAGE INC.. TRREB
- C$869,9005 bd4 ba-- sqft27 Brandon Cres, Orillia, ON L3V 7P6For SaleMLS ID #S13526992, CARPENTER, JASON . TRREB
- C$714,5002 bd3 ba-- sqft1 Olive Cres #4, Orillia, ON L3V 7N5For SaleMLS ID #S13648004, RE/MAX HALLMARK CHAY REALTY. TRREB
- C$549,9003 bd2 ba-- sqft3448 Coronation Ave, Severn, ON L3V 0V8For SaleMLS ID #S13640744, CENTURY 21 B.J. ROTH REALTY LTD., BROKERAGE. TRREB
- C$799,9995 bd3 ba-- sqft3118 Emperor Dr, Orillia, ON L3V 0G4For SaleMLS ID #S13430058, FARIS TEAM REAL ESTATE. TRREB
- C$799,9995 bd3 ba-- sqft3114 Emperor Dr, Orillia, ON L3V 0G4For SaleMLS ID #S13430180, FARIS TEAM REAL ESTATE. TRREB
- C$599,9003 bd2 ba-- sqft10 Sinclair Cres, Ramara, ON L3V 8K1For SaleMLS ID #S13479154, KELLER WILLIAMS REALTY CENTRES. TRREB
