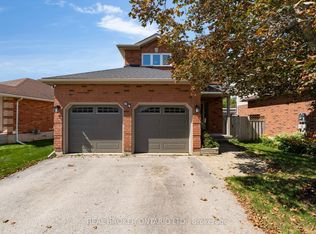
Welcome to 3151 Monarch Drive in Orillia, a beautifully maintained 2-storey detached home offering approximately 2700 sq. ft. of spacious and functional family living. Set on a generous sized lot, this impressive 4-bedroom, 4-bathroom home features a bright open-concept layout with large principal rooms, an eat-in kitchen with granite countertops and stainless steel appliances, convenient main floor laundry, and direct inside access to a built-in double garage with Wi-Fi enabled opener. The upper level offers four generous bedrooms, including two private 4-piece ensuites, with the primary bedroom complete with a walk-in closet. The unfinished walk-out basement provides excellent additional space for storage, recreation, or future potential. Ideally located close to Highway access, public transit, schools, hospital, Costco, Lakehead University, restaurants, downtown Orillia, Bass Lake Provincial Park, parks, trails, recreation facilities, and waterfront amenities, this home combines space, comfort, and everyday convenience in a desirable family-friendly setting.
For sale
C$860,000
3151 Monarch Dr, Orillia, ON L3V 7X1
4beds
4baths
Single Family Residence
Built in ----
6,299 Square Feet Lot
$-- Zestimate®
C$--/sqft
C$-- HOA
What's special
Generous sized lotBright open-concept layoutLarge principal roomsStainless steel appliancesConvenient main floor laundryFour generous bedrooms
- 57 days
- 13
- 0
Zillow last checked:
Listing updated:
Listed by:
CENTURY 21 LEADING EDGE REALTY INC.
Source: TRREB,MLS®#: S13565944 Originating MLS®#: Toronto Regional Real Estate Board
Originating MLS®#: Toronto Regional Real Estate BoardFacts & features
Interior
Bedrooms & bathrooms
- Bedrooms: 4
- Bathrooms: 4
Primary bedroom
- Level: Upper
- Dimensions: 4.06 x 4.78
Bedroom 2
- Level: Upper
- Dimensions: 3.76 x 4
Bedroom 3
- Level: Upper
- Dimensions: 3.66 x 3.81
Bedroom 4
- Level: Upper
- Dimensions: 4.06 x 3.4
Dining room
- Level: Main
- Dimensions: 3.81 x 2.84
Family room
- Level: Main
- Dimensions: 3.81 x 5.54
Kitchen
- Level: Main
- Dimensions: 3.4 x 3.35
Living room
- Level: Main
- Dimensions: 3.66 x 3.3
Heating
- Forced Air, Gas
Cooling
- Central Air
Features
- None
- Basement: Full,Separate Entrance,Walk-Out Access,Unfinished
- Has fireplace: No
Interior area
- Living area range: 2500-3000 null
Property
Parking
- Total spaces: 4
- Parking features: Private
- Has garage: Yes
Features
- Stories: 2
- Pool features: None
Lot
- Size: 6,299 Square Feet
- Features: Public Transit, School, Hospital, Pie Shaped Lot
Details
- Parcel number: 586330545
Construction
Type & style
- Home type: SingleFamily
- Property subtype: Single Family Residence
Materials
- Brick, Stone
- Foundation: Concrete
- Roof: Asphalt Shingle
Utilities & green energy
- Sewer: Sewer
Community & HOA
Location
- Region: Orillia
Financial & listing details
- Annual tax amount: C$6,969
- Date on market: 7/15/2026
Price history
Price history is unavailable.
Public tax history
Tax history is unavailable.
Climate risks
Neighborhood: L3V
Nearby schools
GreatSchools rating
No schools nearby
We couldn't find any schools near this home.


Similar homes
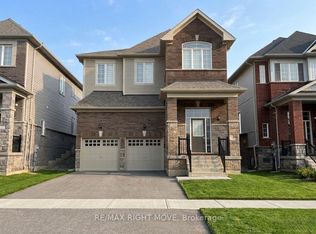
- C$784,9004 bd3 ba-- sqft3063 Emperor Dr, Orillia, ON L3V 0G4For Sale
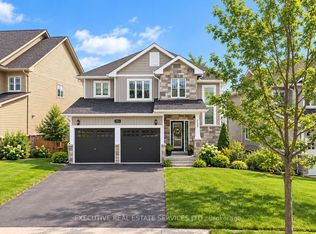 MLS ID #S13756380, EXECUTIVE REAL ESTATE SERVICES LTD.. TRREB
 - C$999,9996 bd4 ba-- sqft2 Vanessa Dr, Orillia, ON L3V 7Y8For Sale
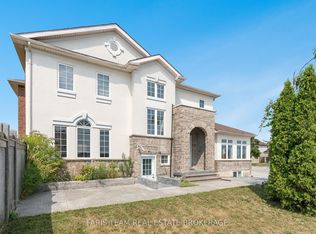 MLS ID #S13752982, FARIS TEAM REAL ESTATE. TRREB
 - C$849,5004 bd3 ba-- sqft3118 Orion Blvd, Orillia, ON L3V 8J5For Sale
 MLS ID #S13727026, RE/MAX HALLMARK CHAY REALTY. TRREB
 - C$774,9995 bd3 ba-- sqft3118 Emperor Dr, Orillia, ON L3V 0G4For Sale
 MLS ID #S13752688, FARIS TEAM REAL ESTATE. TRREB
