Offered for the first time by the original owner, this well cared for home showcases true pride of ownership throughout. Situated in an established neighbourhood, it offers a functional layout ideal for family living with a warm and inviting feel. Featuring a landscaped yard with a newly paved driveway and no sidewalk, offering parking for up to four vehicles. The main level features an updated kitchen with newer countertops and appliances, flowing into a comfortable living and dining space. The cozy wood-burning fireplace is set within an additional family room, offering a warm and inviting place to relax. The bright and airy second level offers four well-sized bedrooms and two full bathrooms, including a 4-piece ensuite. The fully finished basement offers additional living space, including multiple living areas and a versatile bedroom or office. It also features a custom-built secure storage room with extensive cabinetry - ideal for hobbies, collectors, or organized storage. Key components have been updated throughout the years, including windows, doors, shingles, garage door, and the air conditioning system - the list goes on, highlighting the level of care and maintenance this home has received. The wood-burning fireplace has also been recently cleaned and is ready for use. Set on a well-sized lot with a private backyard, this home offers a great balance of comfort, functionality, and lasting value!
For sale
C$739,900
37 Laurentian Ln, Orillia, ON L3V 7N8
4beds
3baths
Single Family Residence
Built in ----
5,059 Square Feet Lot
$-- Zestimate®
C$--/sqft
C$-- HOA
What's special
- 61 days |
- 10 |
- 0 |
Zillow last checked:
Listing updated:
Listed by:
CENTURY 21 B.J. ROTH REALTY LTD., BROKERAGE
Source: TRREB,MLS®#: S13223588 Originating MLS®#: Toronto Regional Real Estate Board
Originating MLS®#: Toronto Regional Real Estate BoardFacts & features
Interior
Bedrooms & bathrooms
- Bedrooms: 4
- Bathrooms: 3
Heating
- Forced Air, Gas
Cooling
- Central Air
Features
- Central Vacuum
- Basement: Finished,Full
- Has fireplace: Yes
- Fireplace features: Wood Burning
Interior area
- Living area range: 2000-2500 null
Video & virtual tour
Property
Parking
- Total spaces: 2
- Parking features: Private Double, Tandem
- Has garage: Yes
Features
- Stories: 2
- Patio & porch: Deck
- Exterior features: Landscaped, Year Round Living, Privacy
- Pool features: None
Lot
- Size: 5,059 Square Feet
- Features: School, Golf, Public Transit, School Bus Route, Rec./Commun.Centre
- Topography: Wooded/Treed
Details
- Parcel number: 586340016
- Other equipment: Sump Pump
Construction
Type & style
- Home type: SingleFamily
- Property subtype: Single Family Residence
Materials
- Brick, Aluminum Siding
- Foundation: Concrete, Poured Concrete
- Roof: Asphalt Shingle
Utilities & green energy
- Sewer: Sewer
Community & HOA
Location
- Region: Orillia
Financial & listing details
- Annual tax amount: C$4,989
- Date on market: 6/1/2026
CENTURY 21 B.J. ROTH REALTY LTD., BROKERAGE
CENTURY 21 B.J. ROTH REALTY LTD., BROKERAGE
By pressing Contact Agent, you agree that the real estate professional identified above may call/text you about your search, which may involve use of automated means and pre-recorded/artificial voices. You don't need to consent as a condition of buying any property, goods, or services. Message/data rates may apply. You also agree to our Terms of Use. Zillow does not endorse any real estate professionals. We may share information about your recent and future site activity with your agent to help them understand what you're looking for in a home.
Price history
Price history is unavailable.
Public tax history
Tax history is unavailable.
Climate risks
Neighborhood: L3V
Nearby schools
GreatSchools rating
No schools nearby
We couldn't find any schools near this home.
- C$725,0004 bd4 ba-- sqft55 Laurentian Ln, Orillia, ON L3V7N7For Sale

- C$405,0003 bd1 ba1.1k sqft30 Sandra Dr, Orillia, ON L3V3G7Sold
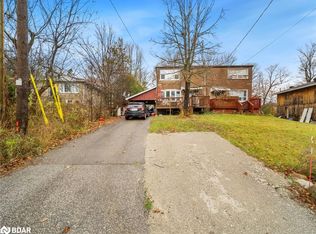
- C$599,9003 bd2 ba-- sqft8 Sandra Dr, Orillia, ON L3V3G7For Sale
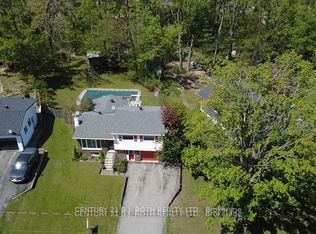
- C$775,0004 bd2 ba-- sqft424 Homewood Ave, Orillia, ON L3V3K8For Sale
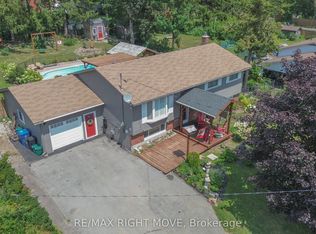
- C$595,0004 bd2 ba-- sqft423 Mary St, Orillia, ON L3V3G5For Sale
- C$649,0003 bd2 ba-- sqft390 Arthur St, Orillia, ON L3V3M8For Sale
- C$849,9004 bd3 ba-- sqft3123 Stone Ridge Blvd, Orillia, ON L3V0A2For Sale
- C$609,0005 bd2 ba-- sqft401 Mississaga St W, Orillia, ON L3V3C4For Sale
Similar homes
- C$749,0003 bd3 ba-- sqft3196 Bass Lake Side Rd E, Orillia, ON L3V 7Y5For Sale
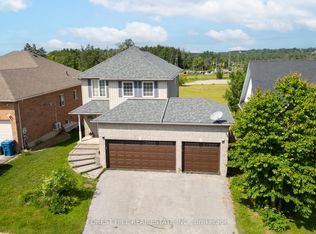 MLS ID #S13503416, FOREST HILL REAL ESTATE INC.. TRREB
 - C$684,9003 bd2 ba-- sqft10 Andrea Cres, Orillia, ON L3V 6W5For SaleMLS ID #S13526206, CENTURY 21 B.J. ROTH REALTY LTD., BROKERAGE. TRREB
- C$639,9003 bd2 ba-- sqft39 Orma Dr, Orillia, ON L3V 4J7For Sale
 MLS ID #S13619188, RE/MAX ESCARPMENT REALTY INC.. TRREB
 - C$724,9003 bd4 ba-- sqft80 Coldwater Rd W, Orillia, ON L3V 3L4For Sale
 MLS ID #S13551868, CENTURY 21 B.J. ROTH REALTY LTD., BROKERAGE. TRREB
 - C$569,9994 bd1 ba-- sqft38 North St W, Orillia, ON L3V 3S5New ConstructionMLS ID #S13620062, KELLER WILLIAMS EXPERIENCE REALTY. TRREB
- C$619,9003 bd2 ba-- sqft8 George St N, Orillia, ON L3V 2V2For SaleMLS ID #S13552512, ENGEL & VOLKERS BARRIE. TRREB
- C$849,9004 bd4 ba-- sqft3068 Emperor Dr, Orillia, ON L3V 0G4For SaleMLS ID #S13057022, KELLER WILLIAMS REFERRED URBAN REALTY. TRREB
- C$719,9003 bd2 ba-- sqft3387 Brennan Line, Severn, ON L3V 0W3For SaleMLS ID #S13607444, KELLER WILLIAMS EXPERIENCE REALTY. TRREB
- C$1,050,0004 bd2 ba-- sqft408 Mooney Cres, Orillia, ON L3V 6R4For SaleMLS ID #S13620122, Royal LePage Real Estate Associates. TRREB
- C$599,9005 bd2 ba-- sqft25 Skyline Dr, Orillia, ON L3V 3V8For SaleMLS ID #S13132656, CENTURY 21 B.J. ROTH REALTY LTD.. TRREB
- C$829,9003 bd3 ba-- sqft4 Campbell Ave, Oro Medonte, ON L0L 1T0For SaleMLS ID #S13617852, KELLER WILLIAMS EXPERIENCE REALTY. TRREB
- C$539,0003 bd2 ba-- sqft321 Franklin St, Orillia, ON L3V 1K5For SaleMLS ID #S13599742, Coldwell Banker The Real Estate Centre. TRREB
- C$499,9004 bd2 ba-- sqft232 Mary St, Orillia, ON L3V 3E6For SaleMLS ID #S13525368, CENTURY 21 B.J. ROTH REALTY LTD., BROKERAGE. TRREB
- C$729,9004 bd2 ba-- sqft48 Brick Pond Rd, Severn, ON L0K 1E0For SaleMLS ID #S13225818, Century 21 B.J. Roth Realty Ltd.. TRREB
- C$798,0003 bd2 ba-- sqft4008 Canal Rd, Severn, ON L0K 2B0For SaleMLS ID #S13623128, RE/MAX REALTRON REALTY INC.. TRREB
- C$675,0004 bd5 ba-- sqft468 Grove St E, Barrie, ON L4M 5W3For SaleMLS ID #S13626806, RE/MAX HALLMARK PEGGY HILL GROUP REALTY. TRREB
- C$874,9004 bd3 ba-- sqft93 Bayshore Dr, Ramara, ON L0K 1B0For SaleMLS ID #S13465602, ROYAL LEPAGE FIRST CONTACT REALTY. TRREB
- C$799,7774 bd3 ba-- sqft56 Becketts Side Rd, Tay, ON L0K 2C0For SaleMLS ID #S13612560, RE/MAX Georgian Bay Realty Ltd. TRREB
- C$759,0003 bd2 ba-- sqft1021 Tower Cres, Gravenhurst, ON P0E 1G0For SaleMLS ID #X13132320, Sotheby's International Realty Canada. TRREB
- C$624,9005 bd1 ba-- sqft3928 Edgehill Rd, Ramara, ON L3V 0L1For SaleMLS ID #S13132618, Keller Williams Experience Realty. TRREB
