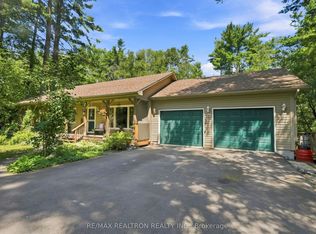
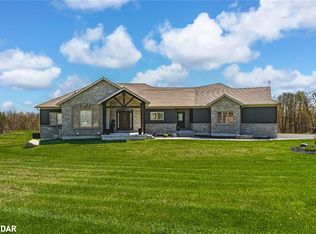
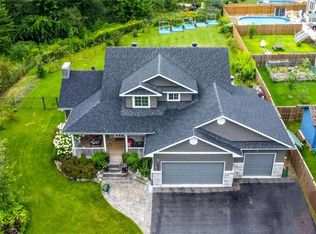
Welcome to 3387 Brennan Line, where pride of ownership is evident in every detail. Nestled on a beautifully maintained 0.69-acre lot, this meticulously cared-for Royal Home offers the perfect combination of quality construction, timeless finishes, and room to grow. With nearly 1,500 sq. ft. on each floor, there is plenty of space to enjoy comfortable living today and endless possibilities for tomorrow.Step inside to discover a bright, bungalow featuring vaulted ceilings, three spacious bedrooms, two bathrooms, and stunning hardwood flooring that adds warmth and character throughout. Every inch of this home has been lovingly maintained, making it truly move-in ready.Outside, the property continues to impress with a 20' x 23' detached shop that is heated, insulated, and topped with a durable steel roof-perfect for hobbyists, extra storage, or the ultimate workshop. The expansive property also offers ample parking for your RV, boat, trailer, or all of the above, making it an ideal fit for those who love outdoor adventure and need room for their toys.The unfinished basement, complete with a rough-in for a future bathroom, is a blank canvas ready for your vision. Create the ultimate recreation room, home gym, theatre room, additional bedrooms, office, or guest suite-or design a space that's uniquely yours. Whatever your heart desires, there's room to make it happen.Located in a wonderful family-friendly neighbourhood, this home offers the peace and privacy of country living while remaining conveniently close to everyday amenities.If you've been searching for a home that offers exceptional care, functional space, and incredible potential both inside and out, 3387 Brennan Line is one you won't want to miss.
18 hours
|
22
|
2
|
Zillow last checked:
Listing updated:
Listed by:
KELLER WILLIAMS EXPERIENCE REALTY
Source: TRREB,MLS®#: S13607444Originating MLS®#: Toronto Regional Real Estate Board
Facts & features
Interior
Bedrooms & bathrooms
Bedrooms: 3
Bathrooms: 2
Bedroom
Level: Main
Dimensions: 3.91 x 3.71
Bedroom
Level: Main
Dimensions: 3.91 x 4.68
Bedroom
Level: Main
Dimensions: 3.91 x 3.3
Dining room
Level: Main
Dimensions: 3.91 x 2.62
Kitchen
Level: Main
Dimensions: 3.91 x 3.85
Laundry
Level: Main
Dimensions: 2 x 2.24
Living room
Level: Main
Dimensions: 3.87 x 6.25
Heating
Forced Air, Propane
Cooling
Central Air
Appliances
Included: Water Heater Owned
Features
Central Vacuum, Primary Bedroom - Main Floor, Rough-In Bath
Features: Fenced Yard, Greenbelt/Conservation, Level, Place Of Worship, School, School Bus Route, Rectangular Lot
Topography: Dry,Flat
Details
Additional structures: Garden Shed
Parcel number: 585790050
Other equipment: Air Exchanger, Sump Pump
Construction
Type & style
Home type: SingleFamily
Architectural style: Bungalow
Property subtype: Single Family Residence
Materials
Brick
Foundation: Poured Concrete
Roof: Asphalt Shingle
Utilities & green energy
Sewer: Septic
Water: Drilled Well
Community & HOA
Community
Security: Security System
Location
Region: Severn
Financial & listing details
Annual tax amount: C$2,768
Date on market: 7/27/2026
KELLER WILLIAMS EXPERIENCE REALTY
By pressing Contact Agent, you agree that the real estate professional identified above may call/text you about your search, which may involve use of automated means and pre-recorded/artificial voices. You don't need to consent as a condition of buying any property, goods, or services. Message/data rates may apply. You also agree to our Terms of Use. Zillow does not endorse any real estate professionals. We may share information about your recent and future site activity with your agent to help them understand what you're looking for in a home.