Welcome to 2640 Westshore Cres, a waterfront home offering the perfect balance of accessibility, comfort & style. This two-storey, 3,400 sq. ft. home has been thoughtfully renovated for accessibility, featuring a five-stop elevator serving all levels, including the 600 sq. ft. fully accessible loft above the oversized double garage. With its own entrance, the loft offers an open-concept kitchen, living room, bedroom & 2-pc bath, plus four skylights & a large window.The main floor features soaring two-storey ceilings, skylights & oversized windows that fill the home with natural light. The updated kitchen with gas stove overlooks the breakfast area & family room with an airtight wood-burning stone fireplace, while the dining room sits adjacent. With 4 bedrooms (3+1) & 5 bathrooms, there is plenty of space for family & guests. The primary suite offers abundant closet space, balcony, hardwood floors & a floor-to-ceiling stone gas fireplace. The luxurious renovated ensuite features a 6-ft tiled shower with rain head, separate soaker tub & double vanity. Two additional bedrooms & a 4-pc bath complete the second floor. California shutters, neutral finishes & wide doorways are featured throughout.The finished basement provides additional living space with a floor-to-ceiling stone gas fireplace, 3-pc bath, exceptional workout area & bedroom with egress window. The basement is also elevator accessible and includes laundry, cold cellar & utility room.Step outside to a backyard oasis overlooking the canal, complete with an accessible in-ground pool (2011) with 2-year-old liner, accessible hot tub, beautifully landscaped gardens, sitting areas & hardscaping. An automated lift connects the upper deck to the pool area, while the fully fenced yard is perfect for dogs. A floating dock provides direct canal access & connects to Lake Couchiching.
For sale
C$1,295,000
2640 Westshore Cres, Severn, ON L3V 0V8
4beds
5baths
Single Family Residence
Built in ----
0.62 Acres Lot
$-- Zestimate®
C$--/sqft
C$-- HOA
What's special
Waterfront homeSoaring two-storey ceilingsHardwood floorsCalifornia shuttersNeutral finishesAccessible hot tubBeautifully landscaped gardens
- 4 days |
- 27 |
- 0 |
Zillow last checked:
Listing updated:
Listed by:
RE/MAX RIGHT MOVE
Source: TRREB,MLS®#: S13687032 Originating MLS®#: Toronto Regional Real Estate Board
Originating MLS®#: Toronto Regional Real Estate BoardFacts & features
Interior
Bedrooms & bathrooms
- Bedrooms: 4
- Bathrooms: 5
Primary bedroom
- Level: Second
- Dimensions: 17'7 X 14'4(FIREPLC0
Primary bedroom
- Level: Second
- Dimensions: 4.08 x 4.93
Bedroom
- Level: Second
- Dimensions: 12'2 X 11'2
Bedroom
- Level: Second
- Dimensions: 10 X 9'11
Bedroom 2
- Level: Second
- Dimensions: 3.11 x 3.74
Bedroom 3
- Level: Second
- Dimensions: 2.92 x 2.61
Bedroom 4
- Level: Basement
- Dimensions: 4.05 x 2.92
Bathroom
- Level: Second
Bathroom
- Level: Basement
- Dimensions: 3.42 x 2.65
Bathroom
- Level: Second
- Dimensions: 1.58 x 2.61
Bathroom
- Level: Upper
- Dimensions: 2.27 x 2.47
Bathroom
- Level: Second
Bathroom
- Level: Second
Bathroom
- Level: Second
- Dimensions: 3.67 x 3.64
Bathroom
- Level: Main
Bathroom
- Level: Basement
Bathroom
- Level: Main
- Dimensions: 1.93 x 0.87
Dining room
- Level: Main
- Dimensions: 3.56 x 3.84
Dining room
- Level: Main
- Dimensions: 13'2 X 12
Family room
- Level: Main
- Dimensions: 5.96 x 5.14
Kitchen
- Level: Main
- Dimensions: 3.94 x 2.77
Kitchen
- Features: Eat-in Kitchen
- Level: Main
- Dimensions: 13'3 X 7'11
Laundry
- Level: Basement
- Dimensions: 0.75 x 1.55
Living room
- Level: Main
- Dimensions: 13'4 X 12'9
Living room
- Level: Main
- Dimensions: 3.37 x 3.89
Loft
- Level: Upper
- Dimensions: 5.54 x 6.56
Other
- Level: Second
- Dimensions: 20 X 20 (STUDIO)
Other
- Level: Basement
- Dimensions: 27'10 X 14'8
Other
- Level: Main
- Dimensions: 15'9 X 17'11
Recreation
- Level: Basement
- Dimensions: 7.77 x 4.81
Heating
- Forced Air, Gas
Cooling
- Central Air
Features
- Other, Central Vacuum
- Basement: Finished,Full
- Has fireplace: Yes
- Fireplace features: Natural Gas, Wood Burning Stove
Interior area
- Living area range: 2500-3000 null
Video & virtual tour
Property
Parking
- Total spaces: 10
- Parking features: Private Double, Private, Other
- Has garage: Yes
Accessibility
- Accessibility features: Modified Kitchen Counter, Elevator, Wheelchair Access, Parking, Multiple Entrances, Roll-In Shower, Roll-Under Sink, Lowered Light Switches, 32 Inch Min Doors
Features
- Stories: 2
- Exterior features: Private Dock
- Has private pool: Yes
- Pool features: In Ground
- Water view: Direct
- On waterfront: Yes
- Waterfront features: Canal Front, Direct, None, Lake
- Body of water: Lake Couchiching
Lot
- Size: 0.62 Acres
- Topography: Wooded/Treed,Level
Details
- Parcel number: 586160258
Construction
Type & style
- Home type: SingleFamily
- Property subtype: Single Family Residence
- Attached to another structure: Yes
Materials
- Wood, Stone
- Foundation: Block
- Roof: Asphalt Shingle
Utilities & green energy
- Sewer: Sewer
Community & HOA
Location
- Region: Severn
Financial & listing details
- Tax assessed value: C$498,000
- Annual tax amount: C$5,160
- Date on market: 8/18/2026
Price history
Price history is unavailable.
Public tax history
Tax history is unavailable.
Climate risks
Neighborhood: L3V
Nearby schools
GreatSchools rating
No schools nearby
We couldn't find any schools near this home.
- C$1,079,9003 bd4 ba-- sqft2636 Westshore Cres, Severn, ON L3V0V8For Sale

- C$823,8883 bd3 ba-- sqft3644 Shadow Creek Rd, Severn, ON L3V0V8For Sale

- C$899,0004 bd3 ba-- sqft2628 Westshore Cres, Severn, ON L3V0V8For Sale

- C$840,0003 bd1 ba959 sqft2624 Westshore Cres, Severn, ON L3V0V8Sold
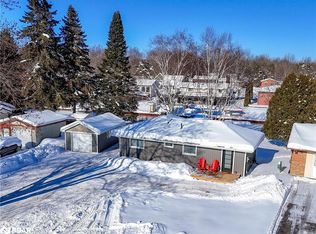
- C$699,9002 bd2 ba-- sqft3705 Shadow Creek Rd, Severn, ON L3V0V8For Sale
- C$949,9993 bd3 ba-- sqft2438 Amigo Dr, Severn, ON L3V0T9For Sale
- C$932,5006 bd4 ba2k sqft2638 Grand Tamarack Cres, Severn, ON L3V7A8Sold
- C$314,9001 bd1 ba-- sqft3410 Beachview Ave, Severn, ON L3V0V8For Sale
Similar homes
- C$1,249,8884 bd1 ba-- sqft1764 Bay Park Rd, Severn, ON L3V 0V7For Sale
 MLS ID #S13694004, LPT REALTY. TRREB
 - C$1,298,0004 bd3 ba-- sqft1370 Rimkey Cres, Severn, ON L3V 0E9For Sale
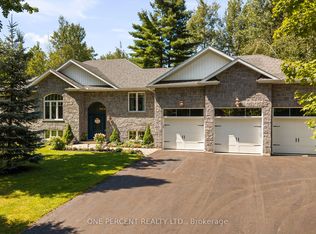 MLS ID #S13701658, ONE PERCENT REALTY LTD.. TRREB
 - C$1,295,0005 bd3 ba-- sqft3779 Agnew Rd, Severn, ON L0K 2B0For Sale
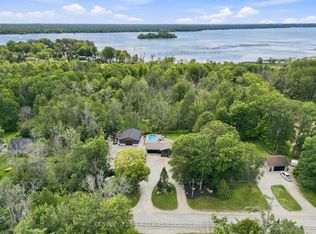 MLS ID #S13683804, CENTURY 21 B.J. ROTH REALTY LTD., BROKERAGE. TRREB
 - C$899,0004 bd3 ba-- sqft2628 Westshore Cres, Severn, ON L3V 0V8For SaleMLS ID #S13666014, LPT REALTY. TRREB
- C$1,300,0006 bd5 ba-- sqft3709 Lakepoint Dr, Severn, ON L3V 8M9For SaleMLS ID #S13602450, CENTURY 21 HERITAGE GROUP LTD.. TRREB
- C$823,8883 bd3 ba-- sqft3644 Shadow Creek Rd, Severn, ON L3V 0V8For SaleMLS ID #S13657646, RE/MAX HALLMARK PEGGY HILL GROUP REALTY. TRREB
- C$1,299,9994 bd5 ba-- sqft3717 Quayside Dr, Severn, ON L3V 8M9For SaleMLS ID #S12687888, RE/MAX EXCELLENCE REAL ESTATE. TRREB
- C$1,248,0004 bd4 ba-- sqft3714 Lakepoint Dr, Severn, ON L3V 8M9For SaleMLS ID #S13155276, RE/MAX REALTRON REALTY INC.. TRREB
- C$999,9995 bd3 ba-- sqft3299 Shoreview Dr, Severn, ON L0K 2B0For SaleMLS ID #S13694744, FARIS TEAM REAL ESTATE. TRREB
- C$649,9003 bd2 ba-- sqft3332 Cleveland Ave, Severn, ON L3V 0V9For SaleMLS ID #S13681602, Century 21 B.J. Roth Realty Ltd.. TRREB
- C$1,199,0004 bd3 ba-- sqft3731 Lakepoint Dr, Severn, ON L3V 8N1For SaleMLS ID #S13234194, SUTTON GROUP-ADMIRAL REALTY INC.. TRREB
- C$1,149,0004 bd2 ba-- sqft1467 Cunningham Cres, Severn, ON L3V 7E1For SaleMLS ID #S13649480, FARIS TEAM REAL ESTATE. TRREB
- C$1,099,0005 bd3 ba-- sqft2999 Lakeside Dr, Severn, ON L3V 0V9For SaleMLS ID #S13638606, FOREST HILL REAL ESTATE INC.. TRREB
- C$1,150,0004 bd4 ba-- sqft3720 Quayside Dr, Severn, ON L3V 8M9For SaleMLS ID #S13602092, CENTURY 21 HERITAGE GROUP LTD.. TRREB
- C$1,288,0005 bd3 ba-- sqft3583 Riverdale Dr, Severn, ON L0K 2B0For SaleMLS ID #S13612098, RIGHT AT HOME REALTY INC.. TRREB
- C$1,499,9005 bd4 ba-- sqft3371 Lake Street George Blvd, Severn, ON L0K 2B0For SaleMLS ID #S13576368, CENTURY 21 B.J. ROTH REALTY LTD., BROKERAGE. TRREB
- C$699,9002 bd2 ba-- sqft3705 Shadow Creek Rd, Severn, ON L3V 0V8For SaleMLS ID #S13612444, RE/MAX RIGHT MOVE. TRREB
- C$949,9993 bd3 ba-- sqft2438 Amigo Dr, Severn, ON L3V 0T9For SaleMLS ID #S13649716, KELLER WILLIAMS EXPERIENCE REALTY. TRREB
- C$899,0004 bd3 ba-- sqft1858 Woods Bay Rd, Severn, ON L3V 0V7For SaleMLS ID #S13620010, FARIS TEAM REAL ESTATE. TRREB
- C$939,9003 bd3 ba-- sqft3134 Goldstein Rd, Severn, ON L0K 2B0New ConstructionMLS ID #S13683524, KELLER WILLIAMS EXPERIENCE REALTY. TRREB
