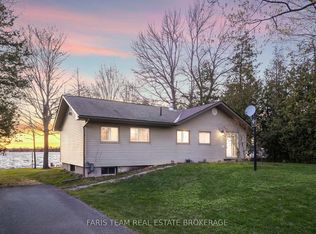
A Once-in-a-generation Opportunity To Own An Extraordinary Lakefront Estate On Lake Couchiching. Boasting More Than 400 Feet Of Pristine Shoreline, This Remarkable Property Features Two Private Sandy Beaches, A Scenic Point With Panoramic Water Views, And A Rare Wet-slip Boathouse. Held Within The Same Family For Over 90 Years, This Cherished Waterfront Retreat Offers Timeless Character And Exceptional Potential. The Original Three-season Cottage Features Four Spacious Bedrooms, A Dedicated Office/Den, An Expansive Living Room And Dining Area Ideal For Entertaining, And A Separate Kitchen. At The Heart Of The Cottage Is A Stunning Stone Fireplace, Handcrafted From Locally Collected Rocks, Creating A Warm And Authentic Focal Point That Reflects The Property's Rich Heritage And Natural Surroundings. Elegant Bi-fold French Doors Seamlessly Disappear Into The Walls, Opening Onto A Large Screened-in Three Season Porch - The Perfect Place To Relax And Take In The Breathtaking Lakefront Views.
Under contract
C$1,249,888
1764 Bay Park Rd, Severn, ON L3V 0V7
4beds
1baths
Single Family Residence
Built in ----
0.82 Acres Lot
$-- Zestimate®
C$--/sqft
C$-- HOA
What's special
- 37 days
- 20
- 0
Zillow last checked:
Listing updated:
Listed by:
LPT REALTY
Source: TRREB,MLS®#: S13694004 Originating MLS®#: Toronto Regional Real Estate Board
Originating MLS®#: Toronto Regional Real Estate BoardFacts & features
Interior
Bedrooms & bathrooms
- Bedrooms: 4
- Bathrooms: 1
Primary bedroom
- Level: Second
- Dimensions: 3.56 x 3.81
Bedroom 2
- Level: Second
- Dimensions: 3.56 x 5.49
Bedroom 3
- Level: Second
- Dimensions: 3.56 x 2.82
Bedroom 4
- Level: Second
- Dimensions: 3.56 x 2.59
Den
- Level: Main
- Dimensions: 2.74 x 2.4
Dining room
- Level: Main
- Dimensions: 4.21 x 7.01
Kitchen
- Level: Main
- Dimensions: 3.84 x 4.27
Living room
- Level: Main
- Dimensions: 4.24 x 7.18
Other
- Level: Main
- Dimensions: 3.66 x 3.35
Heating
- Other, Wood
Cooling
- Other
Appliances
- Included: Water Heater Owned
Features
- Flooring: Carpet Free
- Basement: None
- Has fireplace: Yes
- Fireplace features: Wood Burning
Interior area
- Living area range: 1500-2000 null
Video & virtual tour
Property
Parking
- Total spaces: 5
- Parking features: Private
- Has garage: Yes
Features
- Stories: 2
- Patio & porch: Deck, Porch, Enclosed
- Exterior features: Landscaped, Seasonal Living, Fishing, Privacy, Private Dock
- Pool features: None
- Has view: Yes
- View description: Trees/Woods, Lake
- Has water view: Yes
- Water view: Lake,Direct
- Waterfront features: Beach Front, Boat Lift, Boat Slip, Boathouse, Breakwater, Dock, Waterfront-Deeded, Direct, Lake
- Body of water: Lake Couchiching
Lot
- Size: 0.82 Acres
- Features: Lake Access, Lake/Pond, Waterfront, Wooded/Treed, Irregular Lot
- Topography: Flat,Wooded/Treed
Details
- Additional structures: Fence - Partial, Other
- Parcel number: 586180061
Construction
Type & style
- Home type: SingleFamily
- Property subtype: Single Family Residence
Materials
- Wood
- Foundation: Stone
- Roof: Asphalt Shingle,Flat,Tar/Gravel
Utilities & green energy
- Sewer: Septic
- Water: Lake/River
- Utilities for property: Electricity Connected, Garbage Pickup, Internet Other, Recycling Pickup, Phone Available, Natural Gas To Lot Line
Community & HOA
Location
- Region: Severn
Financial & listing details
- Tax assessed value: C$421,000
- Annual tax amount: C$4,118
- Date on market: 8/19/2026
Price history
Price history is unavailable.
Public tax history
Tax history is unavailable.
Climate risks
Neighborhood: L3V
Nearby schools
GreatSchools rating
No schools nearby
We couldn't find any schools near this home.

Similar homes
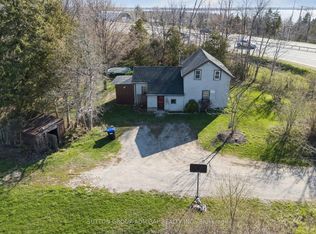
- C$874,9994 bd3 ba-- sqft1858 Woods Bay Rd, Severn, ON L3V 0V7For Sale
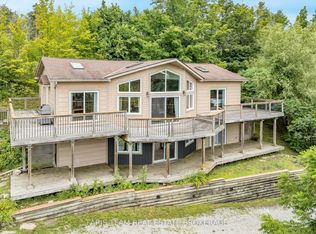 MLS ID #S13786078, FARIS TEAM REAL ESTATE. TRREB
 - C$1,149,0004 bd2 ba-- sqft1467 Cunningham Cres, Severn, ON L3V 7E1For Sale
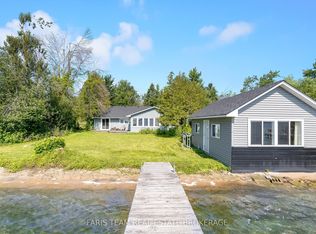 MLS ID #S13649480, FARIS TEAM REAL ESTATE. TRREB
 - C$1,349,0004 bd3 ba-- sqft5511 Fawn Bay Rd, Ramara, ON L3V 0N2For Sale
 MLS ID #S13773968, KW Living Realty. TRREB
 - C$1,199,0004 bd2 ba-- sqft5240 Prospect Ave, Ramara, ON L3V 0Z1For Sale
 MLS ID #S13567394, FARIS TEAM REAL ESTATE. TRREB
