Welcome to 46 Pine Ridge Trail in beautiful Horseshoe Valley. Located on one of the most sought after streets for mountain biking, cross country skiing and hiking enthusiasts, this jaw dropping chalet style home has a long list of upgrades and improvements and is only steps away from the Copeland Forest offering 4400 acres of groomed trails for biking, hiking and cross country skiing. A new and highly sought after elementary school is just up the hill as well as amenities for your immediate needs in the village of Craighurst and quick 400 access. With potentially 5 bedrooms in this over 3200 sf finished home, there is plenty of room for a large family and visitors. The lower level is partially above grade and opens into a large mud room with inside access to the garage. On the same level you'll enter from the mudroom into a large rec. room and a home gym which could also be used as a 5th bedroom. Take the stairs to the main level where the soaring ceilings and the open concept kitchen, dining and bonus space (Muskoka area) truly take your breath away. On the main level you'll also find a pantry, laundry area, full bath and 3 bedrooms, one currently being used as an office. Enjoy stepping out to your wrap around deck from the main level, or heading out back to over look your own private forest, watch the kids play in their playhouse in the woods, or enjoy a relaxing dip in the hot tub under the quiet night skies. The upper level is where you will find the private primary retreat. A spacious bedroom, large walk-in closet and bright 5 piece ensuite complete the inside of this dream home. Ski, mountain bike, hike, dine, visit the spa, a local brewery, or enjoy the peace and quiet of your beautiful home in this truly special location. Other notable improvements include newer forced air gas furnace (2021), A/C (2020), Windows - all replaced with quality Kempenfelt windows.
For sale
C$1,198,000
46 Pine Ridge Trl, Oro Medonte, ON L4M 4Y8
5beds
3baths
Single Family Residence
Built in ----
0.67 Acres Lot
$-- Zestimate®
C$--/sqft
C$-- HOA
What's special
Chalet style homeHome gymSoaring ceilingsLaundry areaWrap around deckPrivate forestPlayhouse in the woods
- 49 days
- 6
- 0
Zillow last checked:
Listing updated:
Listed by:
RE/MAX HALLMARK CHAY REALTY
Source: TRREB,MLS®#: S13597980 Originating MLS®#: Toronto Regional Real Estate Board
Originating MLS®#: Toronto Regional Real Estate BoardFacts & features
Interior
Bedrooms & bathrooms
- Bedrooms: 5
- Bathrooms: 3
Primary bedroom
- Level: Third
- Dimensions: 5.13 x 3.97
Bedroom 2
- Level: Second
- Dimensions: 3.42 x 3.34
Bedroom 3
- Level: Second
- Dimensions: 3.48 x 4.56
Bedroom 4
- Level: Ground
- Dimensions: 4.67 x 3.9
Bathroom
- Level: Third
- Dimensions: 2.98 x 2.93
Bathroom
- Level: Ground
- Dimensions: 1.78 x 2.05
Bathroom
- Level: Second
- Dimensions: 1.95 x 1.75
Dining room
- Level: Second
- Dimensions: 4.31 x 3.79
Great room
- Level: Second
- Dimensions: 6.96 x 5.5
Kitchen
- Level: Second
- Dimensions: 2.72 x 4.1
Mud room
- Level: Ground
- Dimensions: 6.6 x 5.9
Office
- Level: Second
- Dimensions: 5.2 x 3.97
Other
- Level: Second
- Dimensions: 5.36 x 4.07
Pantry
- Level: Second
- Dimensions: 2.8 x 2.32
Recreation
- Level: Ground
- Dimensions: 4.5 x 6.64
Heating
- Forced Air, Gas
Cooling
- Central Air
Features
- In-Law Capability, Storage
- Basement: Finished,Finished with Walk-Out
- Has fireplace: Yes
- Fireplace features: Wood Burning Stove
Interior area
- Living area range: 2000-2500 null
Video & virtual tour
Property
Parking
- Total spaces: 10
- Parking features: Private Triple, Garage Door Opener
- Has garage: Yes
Features
- Pool features: None
- Has view: Yes
- View description: Hills, Trees/Woods
Lot
- Size: 0.67 Acres
- Features: Greenbelt/Conservation, Rolling Slope, Skiing, Wooded/Treed, Terraced, Golf, Reverse Pie Lot
Details
- Additional structures: Garden Shed
- Parcel number: 585270132
Construction
Type & style
- Home type: SingleFamily
- Architectural style: Chalet
- Property subtype: Single Family Residence
Materials
- Cedar
- Foundation: Concrete Block
- Roof: Asphalt Shingle
Utilities & green energy
- Sewer: Septic
Community & HOA
Location
- Region: Oro Medonte
Financial & listing details
- Annual tax amount: C$5,547
- Date on market: 7/23/2026
Price history
Price history is unavailable.
Public tax history
Tax history is unavailable.
Climate risks
Neighborhood: L4M
Nearby schools
GreatSchools rating
No schools nearby
We couldn't find any schools near this home.

Similar homes

- C$978,0004 bd2 ba-- sqft15 Birch Grove Dr, Oro Medonte, ON L4M 4Y8For Sale
 MLS ID #S13709216, HOMELIFE/BAYVIEW REALTY INC.. TRREB
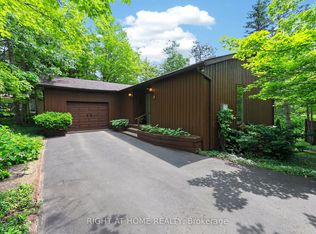
 - C$1,275,0004 bd3 ba-- sqft24 Woodland Cres, Oro Medonte, ON L4M 4Y8For Sale
 MLS ID #S13649914, RE/MAX HALLMARK CHAY REALTY. TRREB
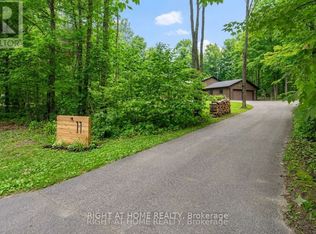
 - C$1,249,9996 bd4 ba-- sqft11 Woodland Cres, Oro Medonte, ON L4M 4Y8For Sale
 MLS ID #S12922472, RIGHT AT HOME REALTY INC.. TRREB
 - C$1,280,0004 bd3 ba-- sqft3 Nordic Trl, Oro Medonte, ON L0L 2L0For Sale
 MLS ID #S13674818, RE/MAX HALLMARK CHAY REALTY. TRREB
