SHOW STOPPER! Nestled on a premium lot in prestigious Snow Valley this exceptional bungalow offers a rare blend of charm, privacy and chalet-inspired living. Surrounded by mature trees and backing onto a private forested setting, this property enjoys a peaceful country atmosphere while remaining conveniently close to amenities. Truly embrace and immerse yourself in all four seasons, with a setting that offers something unique throughout the entire year. Nestled away from the road, you have an impressive driveway, large front yard and beautiful curb appeal. Inside you will feel like you have stepped inside a country-side chalet with a custom floorpan, woodwork and design. Private primary suite offers a walk-in closet, lots of storage and updated ensuite. Main floor laundry room with access to the garage. Full, finished lower level extends living space with a spacious recreation room, ample storage, two bedrooms, full bath. Outside, a private oasis awaits - in-ground pool, A 2-level finished Bunkie, enclosed pergola, multiple entertaining spaces, private fire pit. Extensive stonework, gardens, everything you could dream about in a backyard that truly elevates this property. As one of the only ski-in/ski out backyards to Snow Valley Ski Resort.
For sale
C$1,150,000
19 Eder Trl, Springwater, ON L9X 0G8
3beds
3baths
Single Family Residence
Built in ----
0.48 Acres Lot
$-- Zestimate®
C$--/sqft
C$-- HOA
What's special
Premium lotSurrounded by mature treesImpressive drivewayLarge front yardBeautiful curb appealWoodwork and designPrivate primary suite
- 18 hours
- 8
- 0
Zillow last checked:
Listing updated:
Listed by:
RE/MAX HALLMARK CHAY REALTY
Source: TRREB,MLS®#: S13778538 Originating MLS®#: Toronto Regional Real Estate Board
Originating MLS®#: Toronto Regional Real Estate BoardFacts & features
Interior
Bedrooms & bathrooms
- Bedrooms: 3
- Bathrooms: 3
Primary bedroom
- Level: Main
- Dimensions: 3.81 x 4.75
Bedroom 2
- Level: Basement
- Dimensions: 4.84 x 3.64
Bedroom 3
- Level: Basement
- Dimensions: 3.34 x 4.56
Bathroom
- Level: Main
- Dimensions: 2.13 x 2.19
Bathroom
- Level: Main
- Dimensions: 1.52 x 3.27
Other
- Level: Basement
- Dimensions: 2.82 x 4.02
Dining room
- Level: Main
- Dimensions: 3.29 x 2.56
Family room
- Level: Main
- Dimensions: 6.46 x 3.42
Kitchen
- Level: Main
- Dimensions: 6.55 x 3.32
Living room
- Level: Main
- Dimensions: 4.62 x 5.85
Recreation
- Level: Basement
- Dimensions: 6.82 x 7.52
Utility room
- Level: Basement
- Dimensions: 5.86 x 3.77
Heating
- Forced Air, Gas
Cooling
- Central Air
Features
- Primary Bedroom - Main Floor
- Basement: Finished,Full
- Has fireplace: Yes
Interior area
- Living area range: 1500-2000 null
Video & virtual tour
Property
Parking
- Total spaces: 12
- Parking features: Garage
- Has garage: Yes
Features
- Has private pool: Yes
- Pool features: In Ground
Lot
- Size: 0.48 Acres
Details
- Parcel number: 583560280
- Other equipment: Sump Pump
Construction
Type & style
- Home type: SingleFamily
- Architectural style: Bungalow
- Property subtype: Single Family Residence
Materials
- Brick, Concrete
- Foundation: Concrete
- Roof: Asphalt Shingle
Utilities & green energy
- Sewer: Septic
Community & HOA
Location
- Region: Springwater
Financial & listing details
- Annual tax amount: C$4,686
- Date on market: 9/14/2026
Price history
Price history is unavailable.
Public tax history
Tax history is unavailable.
Climate risks
Neighborhood: Snow Valley
Nearby schools
GreatSchools rating
No schools nearby
We couldn't find any schools near this home.


Similar homes
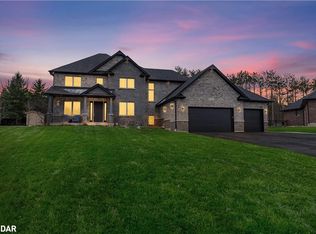
- C$1,159,9994 bd4 ba-- sqft57 Victoria Wood Ave, Springwater, ON L9X 1Z8For Sale
 MLS ID #S13768128, NEW WORLD 2000 REALTY INC.. TRREB
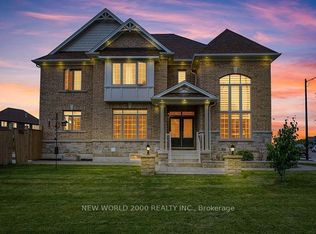
 - C$1,050,0006 bd3 ba-- sqft35 Eder Trl, Springwater, ON L9X 0G8For Sale
 MLS ID #S13464520, RE/MAX HALLMARK CHAY REALTY. TRREB
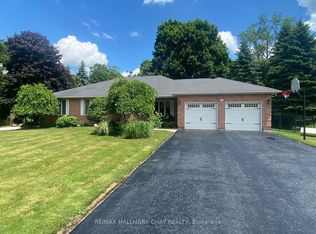
 - C$1,069,9003 bd3 ba-- sqft321 Miller Dr, Springwater, ON L4N 9X6For Sale
 MLS ID #S13761532, REMAX YOUR COMMUNITY REALTY. TRREB
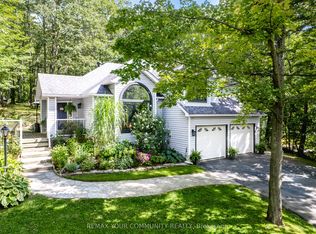
 - C$1,379,0004 bd4 ba-- sqft12 Plowright Rd, Springwater, ON L9X 0A3For Sale
 MLS ID #S13778194, LPT REALTY. TRREB
