Top 5 Reasons You Will Love This Home: 1) Gorgeous raised bungalow offering 3+1 bedrooms, set on approximately one-acre of picturesque property and packed with exceptional features the whole family will love 2) Striking brick and stone exterior delivering timeless curb appeal, while the expansive parking, gated backyard access, and detached shop/barn with a loft provide incredible functionality for hobbies, storage, or future possibilities 3) Beautifully updated and designed for entertaining, this stunning open-concept kitchen and living space showcases granite and quartz countertops, contrasting cabinetry accented by a striking black wood range hood, an oversized island with seating, a cozy gas fireplace with a tasteful stone surround, California shutters throughout many of the rooms, and a walkout to the two-tier composite deck overlooking the beautifully landscaped backyard for seamless indoor-outdoor living 4) Thoughtful attention to detail is evident throughout, with mainly hardwood flooring, elegant touches of tumbled stone, modern black interior doors, and abundant built-in cabinetry on the lower level providing exceptional storage while enhancing both style and functionality 5) Massive detached workshop with space for at least two vehicles, generous room for tools, equipment, and storage, plus a versatile loft currently used as a games area, while the wired-in Generac generator delivers added peace of mind, and the swim spa and dedicated indoor workout area complete this incredible property with year-round opportunities for recreation, relaxation, and an active lifestyle. 1,403 above grade sq.ft. plus a finished lower level. *Please note some images have been virtually staged to show the potential of the home.
For sale
C$1,050,000
7697 County Road 56, Essa, ON L0M 1T0
4beds
3baths
Single Family Residence
Built in ----
1.03 Acres Lot
$-- Zestimate®
C$--/sqft
C$-- HOA
What's special
Gorgeous raised bungalowTimeless curb appealExpansive parkingGated backyard accessGranite and quartz countertopsContrasting cabinetryOversized island with seating
- 3 days
- 5
- 1
Zillow last checked:
Listing updated:
Listed by:
FARIS TEAM REAL ESTATE
Source: TRREB,MLS®#: N13784620 Originating MLS®#: Toronto Regional Real Estate Board
Originating MLS®#: Toronto Regional Real Estate BoardFacts & features
Interior
Bedrooms & bathrooms
- Bedrooms: 4
- Bathrooms: 3
Heating
- Forced Air, Propane
Cooling
- Central Air
Appliances
- Included: Instant Hot Water, Water Heater Owned
Features
- Central Vacuum, Primary Bedroom - Main Floor, Storage
- Basement: Finished,Full,Separate Entrance
- Has fireplace: Yes
- Fireplace features: Natural Gas, Wood Burning
Interior area
- Living area range: 1100-1500 null
Video & virtual tour
Property
Parking
- Total spaces: 12
- Parking features: Private Double, Garage Door Opener
- Has garage: Yes
Features
- Patio & porch: Deck
- Pool features: None
Lot
- Size: 1.03 Acres
- Features: Golf, Level, School Bus Route, Rectangular Lot
Details
- Additional structures: Fence - Full, Workshop, Garden Shed, Barn
- Parcel number: 581130048
- Other equipment: Air Exchanger, Generator - Full, Propane Tank, Sump Pump
Construction
Type & style
- Home type: SingleFamily
- Architectural style: Bungalow-Raised
- Property subtype: Single Family Residence
Materials
- Brick, Stone
- Foundation: Concrete
- Roof: Asphalt Shingle
Utilities & green energy
- Sewer: Septic
Community & HOA
Location
- Region: Essa
Financial & listing details
- Annual tax amount: C$3,701
- Date on market: 9/15/2026
Price history
Price history is unavailable.
Public tax history
Tax history is unavailable.
Climate risks
Neighborhood: L0M
Nearby schools
GreatSchools rating
No schools nearby
We couldn't find any schools near this home.
Similar homes
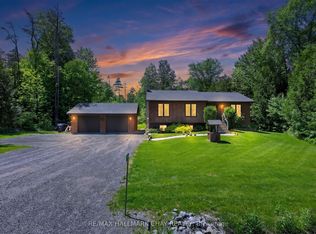
- C$1,045,0005 bd4 ba-- sqft63 Wood Cres, Essa, ON L3W 0M5For Sale
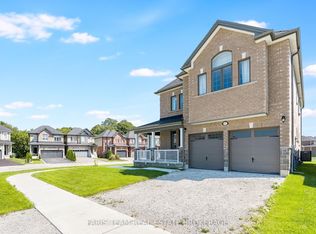 MLS ID #N13804214, FARIS TEAM REAL ESTATE. TRREB
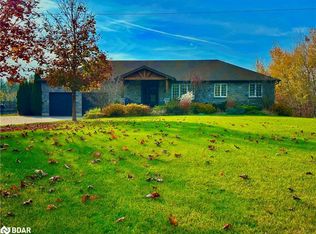
 - C$1,129,8004 bd3 ba-- sqft6776 County Road 10, Essa, ON L9R 1V2For Sale
 MLS ID #N13726794, SUTTON GROUP-ADMIRAL REALTY INC.. TRREB
 - C$1,192,9994 bd3 ba-- sqft5065 10th Line, New Tecumseth, ON L0G 1A0For SaleMLS ID #N13789764, COLDWELL BANKER RONAN REALTY. TRREB
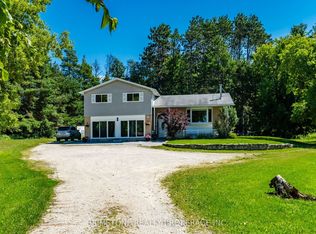
- C$1,025,0004 bd3 ba-- sqft2070 Osbond Rd, Innisfil, ON L9S 0A9For Sale
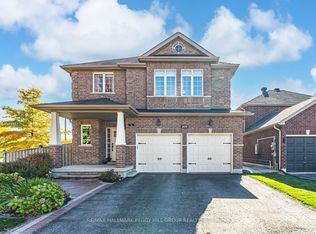 MLS ID #N13785210, RE/MAX HALLMARK PEGGY HILL GROUP REALTY. TRREB
