Welcome to your "Staycation Lifestyle". This property has an Outdoor Living Room. A Detached Luxury All-Season Private Wellness Pavillion" with a Hydrotherapy Swim Spa Pool and Hot Tub combination that provides a year-round great morning escape or afternoon/evening relaxation after a day's skiing or golf. This beautiful 3+1 Bedroom, 3 bath Executive Home in the coveted Wasaga Sands Estates neighbourhood is Different. With approximately 2800 sq ft of total finished living space, plus a 575 sq ft heated and insulated 2 car garage, and the Outdoor Living Room, you have your very own Private Resort. Park your car in the oversized double car garage, walk inside and through the mudroom, into an Open Concept, spacious Living Area featuring Vaulted Ceilings, a cozy Gas Fireplace and a Renovated Kitchen with Granite Counters, upgraded Maple Cabinets and Large island. The lower level has a large extra Guest Bedroom and Bathroom and space for a Home Theatre as well as a separate Home Gym. There is also plenty of room to play or take in nature in this deep oversized backyard. Minutes to Wasaga shops and restaurants, this location and home has it all. A Rare Opportunity with Many Upgrades! POH Sunday, October 4th 12:00 Pm - 2:00 pm
For sale
C$999,999
2 Alexandra Ln, Wasaga Beach, ON L9Z 1N5
4beds
3baths
Single Family Residence
Built in ----
0.6 Acres Lot
$-- Zestimate®
C$--/sqft
C$-- HOA
What's special
Oversized double car garageVaulted ceilingsCozy gas fireplaceUpgraded maple cabinetsLarge islandSeparate home gymDeep oversized backyard
- 79 days
- 12
- 2
Zillow last checked:
Listing updated:
Listed by:
ROYAL LEPAGE REAL ESTATE SERVICES LTD.
Source: TRREB,MLS®#: S13608282 Originating MLS®#: Toronto Regional Real Estate Board
Originating MLS®#: Toronto Regional Real Estate BoardFacts & features
Interior
Bedrooms & bathrooms
- Bedrooms: 4
- Bathrooms: 3
Bedroom
- Level: Main
- Dimensions: 4.7 x 3.48
Bedroom 2
- Level: Main
- Dimensions: 3.22 x 3.05
Bedroom 3
- Level: Main
- Dimensions: 2.9 x 3.05
Bedroom 4
- Level: Lower
- Dimensions: 4.88 x 3.4
Breakfast
- Level: Main
- Dimensions: 3.66 x 3.43
Family room
- Level: Lower
- Dimensions: 9.53 x 3.68
Kitchen
- Level: Main
- Dimensions: 3.79 x 3.45
Laundry
- Level: Main
- Dimensions: 1.9 x 1.82
Living room
- Level: Main
- Dimensions: 5.13 x 4.88
Mud room
- Level: Main
- Dimensions: 2.39 x 1.8
Office
- Level: Main
- Dimensions: 3.66 x 3.43
Heating
- Forced Air, Gas
Cooling
- Central Air
Appliances
- Included: Water Heater
Features
- Water Meter
- Basement: Finished,Full
- Has fireplace: Yes
- Fireplace features: Natural Gas
Interior area
- Living area range: 1500-2000 null
Property
Parking
- Total spaces: 8
- Parking features: Private Double, Garage Door Opener
- Has garage: Yes
Features
- Patio & porch: Deck, Patio, Porch
- Exterior features: Lawn Sprinkler System, Recreational Area
- Has private pool: Yes
- Pool features: Other
- Has spa: Yes
- Spa features: Hot Tub
- Has view: Yes
- View description: Trees/Woods
Lot
- Size: 0.6 Acres
- Features: Beach, Marina, Park, Public Transit, School, School Bus Route
Details
- Additional structures: Other
- Parcel number: 589570034
- Other equipment: Sump Pump
Construction
Type & style
- Home type: SingleFamily
- Architectural style: Bungalow-Raised
- Property subtype: Single Family Residence
Materials
- Vinyl Siding
- Foundation: Poured Concrete
- Roof: Asphalt Shingle
Utilities & green energy
- Sewer: Septic
- Utilities for property: Garbage Pickup, Internet High Speed, Recycling Pickup
Community & HOA
Community
- Security: Carbon Monoxide Detector(s), Smoke Detector(s)
Location
- Region: Wasaga Beach
Financial & listing details
- Annual tax amount: C$5,443
- Date on market: 7/27/2026
Price history
Price history is unavailable.
Public tax history
Tax history is unavailable.
Climate risks
Neighborhood: L9Z
Nearby schools
GreatSchools rating
No schools nearby
We couldn't find any schools near this home.
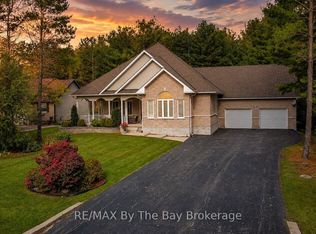

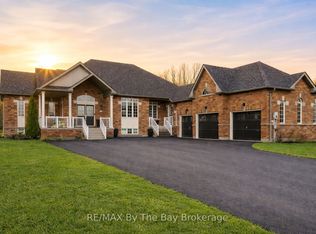
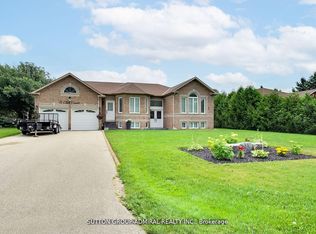
Similar homes
- C$899,0003 bd2 ba-- sqft40 51st St N, Wasaga Beach, ON L9Z 1X2For Sale
 MLS ID #S13818078, Royal LePage Signature Realty. TRREB
 - C$949,9004 bd3 ba-- sqft96 46th St N, Wasaga Beach, ON L9Z 1Y7For Sale
 MLS ID #S13492620, ROYAL LEPAGE REAL ESTATE SERVICES LTD.. TRREB
 - C$799,9004 bd2 ba-- sqft275 Sunnidale Rd, Wasaga Beach, ON L9Z 2T4For Sale
 MLS ID #S13842484, RE/MAX HALLMARK CHAY REALTY. TRREB
 - C$929,9003 bd3 ba-- sqft1 Silversands Cres, Wasaga Beach, ON L9Z 1P7New Construction
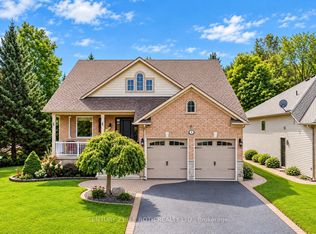 MLS ID #S13798698, CENTURY 21 B.J. ROTH REALTY LTD., BROKERAGE. TRREB
