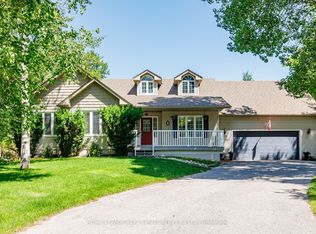
Just steps from the shores of Georgian Bay, this beautifully maintained home offers an exceptional lifestyle in one of Wasaga Beach's most desirable neighbourhoods. Enjoy a short walk to the beach without crossing a single busy roadway; a rare feature that makes this location ideal for families, retirees, and vacation property owners alike. Offering over 2,000 sq. ft. of finished living space, this home features 4 bedrooms, 3 bathrooms, and a spacious layout designed for comfortable everyday living. The bright living room boasts a large picture window, gas fireplace, and upgraded lighting, while the updated kitchen with newer cabinetry flows seamlessly into the dining area and overlooks the private, fully fenced backyard. Step outside to a large deck perfect for entertaining, relaxing, or enjoying summer evenings. Additional features include Smart Home technology, hardwood flooring, central vacuum, newer water softener and water heater, new dryer, backup sump pump system, professional landscaping, and an extended paved driveway with ample parking. Conveniently located close to shopping, restaurants, schools, parks, and everyday amenities, while offering easy access to Collingwood, Blue Mountain, golf, skiing, and endless outdoor recreation. Whether you're searching for a year-round residence, a weekend getaway, or an investment in one of Ontario's fastest-growing waterfront communities, this property is not to be missed. Inquire about updating paint colour and light fixtures, adding extra value for a Buyer.
For sale
C$949,900
96 46th St N, Wasaga Beach, ON L9Z 1Y7
4beds
3baths
Single Family Residence
Built in ----
6,045 Square Feet Lot
$-- Zestimate®
C$--/sqft
C$-- HOA
What's special
Large picture windowGas fireplaceUpgraded lightingPrivate fully fenced backyardSmart home technologyHardwood flooringCentral vacuum
- 76 days
- 6
- 0
Zillow last checked:
Listing updated:
Listed by:
ROYAL LEPAGE REAL ESTATE SERVICES LTD.
Source: TRREB,MLS®#: S13492620 Originating MLS®#: Toronto Regional Real Estate Board
Originating MLS®#: Toronto Regional Real Estate BoardFacts & features
Interior
Bedrooms & bathrooms
- Bedrooms: 4
- Bathrooms: 3
Primary bedroom
- Level: Main
- Dimensions: 3.63 x 3.32
Bedroom
- Level: Main
- Dimensions: 3.02 x 2.99
Bedroom 3
- Level: Basement
- Dimensions: 3.78 x 2.99
Bedroom 4
- Level: Basement
- Dimensions: 3.61 x 4.67
Dining room
- Level: Main
- Dimensions: 2.95 x 3.45
Kitchen
- Level: Main
- Dimensions: 3.25 x 4.87
Living room
- Level: Main
- Dimensions: 3.42 x 5.05
Heating
- Forced Air, Gas
Cooling
- Central Air
Appliances
- Included: Water Heater, Water Softener
Features
- Central Vacuum, Primary Bedroom - Main Floor
- Basement: Partially Finished,Full
- Has fireplace: Yes
- Fireplace features: Living Room, Natural Gas
Interior area
- Living area range: 700-1100 null
Property
Parking
- Total spaces: 5
- Parking features: Private Double
- Has garage: Yes
Features
- Patio & porch: Deck
- Exterior features: Landscaped, Privacy, Year Round Living
- Pool features: None
Lot
- Size: 6,045 Square Feet
- Features: Beach, Golf, Park, Public Transit, Rec./Commun.Centre, School
Details
- Additional structures: Fence - Full
- Parcel number: 583140151
- Other equipment: Sump Pump
Construction
Type & style
- Home type: SingleFamily
- Architectural style: Bungalow-Raised
- Property subtype: Single Family Residence
Materials
- Stone, Vinyl Siding
- Foundation: Poured Concrete
- Roof: Asphalt Shingle
Utilities & green energy
- Sewer: Sewer
Community & HOA
Location
- Region: Wasaga Beach
Financial & listing details
- Annual tax amount: C$4,000
- Date on market: 6/26/2026
Price history
Price history is unavailable.
Public tax history
Tax history is unavailable.
Climate risks
Neighborhood: L9Z
Nearby schools
GreatSchools rating
No schools nearby
We couldn't find any schools near this home.
Similar homes
- C$999,0003 bd2 ba-- sqft40 51st St N, Wasaga Beach, ON L9Z 1X2New Construction
 MLS ID #S13722618, Royal LePage Signature Realty. TRREB
 - C$997,9004 bd2 ba-- sqft4 Schooner Dr, Wasaga Beach, ON L9Z 2T4For Sale
 MLS ID #S13709824, HOMELIFE ALL POINTS REALTY INC.. TRREB
 - C$999,9994 bd3 ba-- sqft2 Alexandra Ln, Wasaga Beach, ON L9Z 1N5For Sale
 MLS ID #S13608282, ROYAL LEPAGE REAL ESTATE SERVICES LTD.. TRREB
 - C$899,0005 bd3 ba-- sqft49 32nd St N, Wasaga Beach, ON L9Z 2C4For Sale
 MLS ID #S13650818, Century 21 Millennium Inc.. TRREB
