Welcome to 138 45th Street North, ideally located in the heart of Wasaga Beach. This spacious home offers the perfect blend of convenience and coastal living, just minutes from the sandy shoreline and within walking distance to shopping, restaurants, parks, and everyday amenities. Whether you're looking for a full-time residence, weekend getaway, or investment opportunity, this property offers incredible flexibility.Inside, you'll find a bright and inviting layout with generous living spaces and plenty of natural light. The open living and dining areas create a comfortable setting for entertaining or relaxing, while the kitchen offers ample storage and convenient access to the backyard. The lower level features updated flooring and provides additional living space with excellent potential for multi-generational living or the possibility of a second unit.Situated on a generous lot with ample parking, this home is located in a family-friendly neighbourhood close to schools, trails, and public transit. Spend your days enjoying nearby beaches, shopping, and restaurants, all just moments from your door.Whether you're seeking lifestyle, convenience, or investment potential, this Wasaga Beach home delivers the best of it all.
For sale
C$624,000
138 45th St N, Wasaga Beach, ON L9Z 1Z2
4beds
3baths
Single Family Residence
Built in ----
0 Square Feet Lot
$-- Zestimate®
C$--/sqft
C$-- HOA
What's special
Spacious homeBright and inviting layoutGenerous living spacesPlenty of natural lightKitchen offers ample storageGenerous lotAmple parking
- 44 days
- 9
- 1
Zillow last checked:
Listing updated:
Listed by:
RIGHT AT HOME REALTY INC.
Source: TRREB,MLS®#: S13609678 Originating MLS®#: Toronto Regional Real Estate Board
Originating MLS®#: Toronto Regional Real Estate BoardFacts & features
Interior
Bedrooms & bathrooms
- Bedrooms: 4
- Bathrooms: 3
Primary bedroom
- Level: Second
- Dimensions: 3.9 x 4.4
Bedroom
- Level: Second
- Dimensions: 3.6 x 2.7
Bedroom 2
- Level: Second
- Dimensions: 2.8 x 2.1
Bedroom 3
- Level: Main
- Dimensions: 4.7 x 3.8
Den
- Level: Main
- Dimensions: 4.4 x 5.3
Dining room
- Level: Main
- Dimensions: 6.3 x 3.8
Dining room
- Level: Second
- Dimensions: 2.7 x 3.9
Family room
- Level: Second
- Dimensions: 5.1 x 3.8
Kitchen
- Level: Second
- Dimensions: 4.9 x 3.6
Kitchen
- Level: Main
- Dimensions: 2.6 x 3.3
Heating
- Forced Air, Gas
Cooling
- Central Air
Appliances
- Included: Built-In Oven, Water Heater Owned
Features
- In-Law Capability, In-Law Suite, Water Meter
- Basement: Finished with Walk-Out,Separate Entrance
- Has fireplace: No
Interior area
- Living area range: 2500-3000 null
Video & virtual tour
Property
Parking
- Total spaces: 8
- Parking features: Private Double, Private
Features
- Stories: 2
- Pool features: None
- Has view: Yes
- View description: Beach, Downtown, Forest
- Has water view: Yes
- Water view: Beach
Lot
- Size: 0 Square Feet
- Topography: Dry,Flat
Details
- Parcel number: 583150050
Construction
Type & style
- Home type: SingleFamily
- Property subtype: Single Family Residence
Materials
- Aluminum Siding, Brick Front
- Foundation: Poured Concrete
- Roof: Asphalt Shingle
Utilities & green energy
- Sewer: Sewer
Community & HOA
Location
- Region: Wasaga Beach
Financial & listing details
- Annual tax amount: C$4,144
- Date on market: 7/27/2026
Price history
Price history is unavailable.
Public tax history
Tax history is unavailable.
Climate risks
Neighborhood: L9Z
Nearby schools
GreatSchools rating
No schools nearby
We couldn't find any schools near this home.

Similar homes
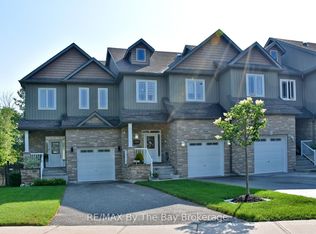
- C$649,9005 bd3 ba-- sqft64 Smallman Dr, Wasaga Beach, ON L9Z 1L1For Sale
 MLS ID #S13521126, RE/MAX REALTY SPECIALISTS INC.. TRREB
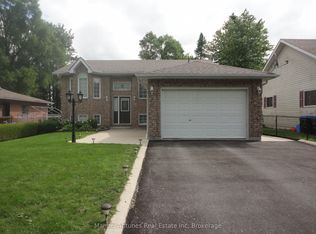
 - C$559,0004 bd3 ba-- sqft1200 Mosley St, Wasaga Beach, ON L9Z 2E7For Sale
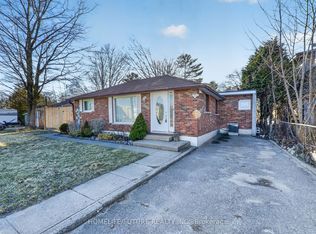 MLS ID #S13594798, HOMELIFE/FUTURE REALTY INC.. TRREB
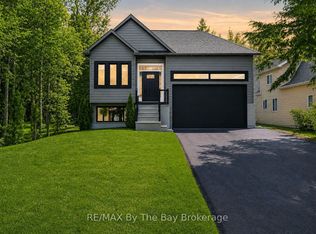
 - C$639,0004 bd2 ba-- sqft29 Dillon Dr, Collingwood, ON L9Y 4S3For Sale
 MLS ID #S13765068, Forest Hill Real Estate Inc.. TRREB
 - C$659,0004 bd3 ba-- sqft68 Acorn Cres, Wasaga Beach, ON L9Z 1L7For Sale
 MLS ID #S13673250, Royal LePage Locations North. TRREB
