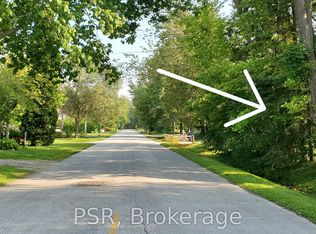
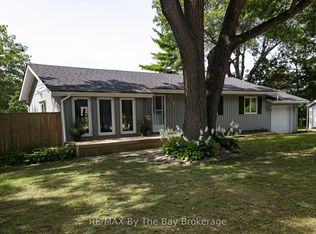
This lovely home with attached oversized garage is located in the westerly end of Wasaga Beach. Within a short walk to Beach 6, South side of Mosley. Attractive curb appeal with Brick Front, sides and back are vinyl siding, offering 3 bedrooms/2 - 4 piece bathrooms on the main floor, and a large family room, one bedroom , laundry room and a 3 piece bathroom in the basement. The large kitchen/dining room on main floor has sliding doors to the backyard deck (16 ft x 16 ft). Sunny interior with lots of windows throughout the home. The basement level Family Room has a gas free standing stove for that cozy feel in the winter months. The laundry room and utility room are located in the basement. There is a convenient inside entry to the garage through the basement. Fully fenced backyard, with landscaping complete front and back and storage shed. A great family home or year round retreat. Make an appointment to view soon.
For sale
C$599,999
15 47th St S, Wasaga Beach, ON L9Z 1Y6
5beds
3baths
Single Family Residence
Built in ----
6,045 Square Feet Lot
$-- Zestimate®
C$--/sqft
C$-- HOA
What's special
- 47 days
- 12
- 0
Zillow last checked:
Listing updated:
Listed by:
Manuel Antunes Real Estate Inc
Source: TRREB,MLS®#: S13604468 Originating MLS®#: One Point Association of REALTORS
Originating MLS®#: One Point Association of REALTORSFacts & features
Interior
Bedrooms & bathrooms
- Bedrooms: 5
- Bathrooms: 3
Bedroom
- Level: Main
- Dimensions: 3.77 x 3.35
Bedroom
- Level: Basement
- Dimensions: 3.66 x 3.81
Bedroom 2
- Level: Main
- Dimensions: 3.05 x 3.35
Bedroom 3
- Level: Main
- Dimensions: 3.12 x 2.29
Bathroom
- Level: Main
- Dimensions: 2.13 x 2.13
Bathroom
- Level: Basement
- Dimensions: 2.67 x 1.62
Family room
- Level: Basement
- Dimensions: 8.92 x 4.98
Foyer
- Level: Main
- Dimensions: 1.52 x 1.91
Foyer
- Level: Basement
- Dimensions: 4.27 x 2.59
Kitchen
- Level: Main
- Dimensions: 4.95 x 3.51
Laundry
- Level: Basement
- Dimensions: 2.84 x 3.12
Living room
- Level: Main
- Dimensions: 5.79 x 4.11
Utility room
- Level: Basement
- Dimensions: 3.05 x 1.22
Heating
- Forced Air, Gas
Cooling
- Central Air
Features
- Primary Bedroom - Main Floor
- Basement: Finished
- Has fireplace: Yes
- Fireplace features: Natural Gas
Interior area
- Living area range: 1100-1500 null
Property
Parking
- Total spaces: 4
- Parking features: Private Double
- Has garage: Yes
Features
- Patio & porch: Deck
- Exterior features: Landscaped, Year Round Living
- Pool features: None
- Waterfront features: None
Lot
- Size: 6,045 Square Feet
- Features: Fenced Yard, Level, Park, Place Of Worship, Rec./Commun.Centre, Public Transit, Rectangular Lot
- Topography: Level
Details
- Additional structures: Shed
- Parcel number: 583140175
Construction
Type & style
- Home type: SingleFamily
- Architectural style: Bungalow-Raised
- Property subtype: Single Family Residence
Materials
- Brick Front, Vinyl Siding
- Foundation: Concrete
- Roof: Asphalt Shingle
Utilities & green energy
- Sewer: Sewer
Community & HOA
Community
- Security: Alarm System
Location
- Region: Wasaga Beach
Financial & listing details
- Tax assessed value: C$270,000
- Annual tax amount: C$3,200
- Date on market: 7/24/2026
Price history
Price history is unavailable.
Public tax history
Tax history is unavailable.
Climate risks
Neighborhood: L9Z
Nearby schools
GreatSchools rating
No schools nearby
We couldn't find any schools near this home.

Similar homes
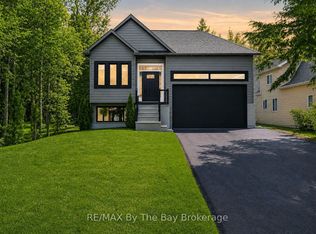
- C$599,0002 bd1 ba-- sqft188 39th St S, Wasaga Beach, ON L9Z 1S3For Sale
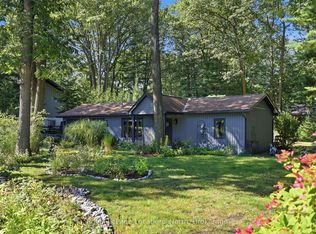 MLS ID #S13745744, Royal LePage Locations North. TRREB
 - C$624,0004 bd3 ba-- sqft138 45th St N, Wasaga Beach, ON L9Z 1Z2For Sale
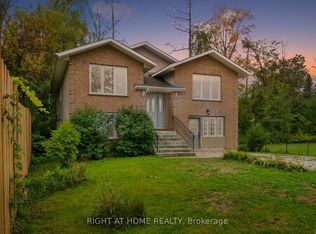 MLS ID #S13609678, RIGHT AT HOME REALTY INC.. TRREB
 - C$589,9003 bd1 ba-- sqft74 Oxbow Park Dr, Wasaga Beach, ON L9Z 2V8For Sale
 MLS ID #S13749210, RE/MAX By The Bay Brokerage. TRREB
 - C$599,0003 bd1 ba-- sqft195 Sunnidale Rd S, Wasaga Beach, ON L9Z 2T3For Sale
 MLS ID #S13686036, RED REALTY GROUP INC.. TRREB
