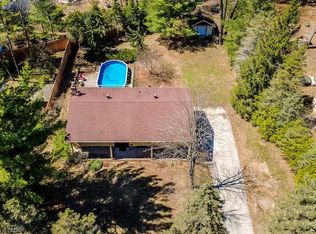
Waterfront. Nestled along a tranquil stretch of the Nottawasaga River, this inviting riverfront bungalow offers the perfect blend of peace, privacy, and year-round enjoyment. Set on a beautifully landscaped 60 x 250 ft. lot with 60 feet of waterfront, this property is an ideal retreat for nature lovers, anglers, and outdoor enthusiasts, with exceptional opportunities for fishing, canoeing, and kayaking right from your own backyard. Offering approximately 1,416 sq. ft. of well-designed living space, the home features a bright, open-concept layout with an oak kitchen complete with a breakfast bar, seamlessly flowing into the main living and dining areas. Hardwood flooring enhances the dining room, while ceramic tile finishes the kitchen and both bathrooms. Crown moulding throughout the main floor adds an elegant touch. Convenient main-floor laundry, two full bathrooms, natural gas heating, central air conditioning, and an attached single-car garage, with a heated workshop, provide everyday comfort and functionality. The full unfinished basement offers endless possibilities to create additional living space tailored to your needs. Step outside to a spacious deck overlooking the peaceful river, where you can relax with your morning coffee, entertain family and friends, or simply take in the serene waterfront setting. Whether you're searching for a full-time residence or a weekend escape, this quaint Wasaga Beach property offers the best of waterfront living in a quiet, sought-after location.
For sale
C$575,000
116 Stroud Cres, Wasaga Beach, ON L9Z 2T5
2beds
2baths
Single Family Residence
Built in ----
0.33 Acres Lot
$-- Zestimate®
C$--/sqft
C$-- HOA
What's special
Bright open-concept layoutConvenient main-floor laundryNatural gas heatingCentral air conditioningSerene waterfront setting
- 92 days
- 30
- 0
Zillow last checked:
Listing updated:
Listed by:
RE/MAX By The Bay Brokerage
Source: TRREB,MLS®#: S13606058 Originating MLS®#: One Point Association of REALTORS
Originating MLS®#: One Point Association of REALTORSFacts & features
Interior
Bedrooms & bathrooms
- Bedrooms: 2
- Bathrooms: 2
Primary bedroom
- Level: Main
- Dimensions: 3.25 x 4.21
Bedroom
- Level: Main
- Dimensions: 2.74 x 4.36
Bathroom
- Level: Main
- Dimensions: 2.4 x 3.2
Bathroom
- Level: Main
- Dimensions: 2.4 x 3.6
Dining room
- Level: Main
- Dimensions: 2.99 x 3.3
Kitchen
- Level: Main
- Dimensions: 3.14 x 4.52
Laundry
- Level: Main
- Dimensions: 1.82 x 4.47
Living room
- Level: Main
- Dimensions: 4.26 x 4.87
Other
- Level: Basement
- Dimensions: 3.14 x 4.44
Other
- Level: Main
- Dimensions: 1.75 x 7.77
Other
- Level: Basement
- Dimensions: 2.33 x 3.96
Other
- Level: Basement
- Dimensions: 4.64 x 7.72
Utility room
- Level: Basement
- Dimensions: 2.43 x 3.65
Heating
- Forced Air, Gas
Cooling
- Central Air
Appliances
- Included: Water Heater, Water Softener, Water Treatment, Water Purifier
Features
- Primary Bedroom - Main Floor
- Basement: Unfinished
- Has fireplace: Yes
- Fireplace features: Wood Burning Stove, Natural Gas
Interior area
- Living area range: 1100-1500 null
Property
Parking
- Total spaces: 5
- Parking features: Inside Entrance, Garage Door Opener
- Has garage: Yes
Features
- Patio & porch: Deck
- Exterior features: Year Round Living, Private Dock
- Pool features: None
- Has view: Yes
- View description: River, Trees/Woods
- Has water view: Yes
- Water view: River,Direct
- Waterfront features: River Front, Direct, River
- Body of water: Nottawasaga River
Lot
- Size: 0.33 Acres
- Features: School Bus Route, Waterfront
Details
- Additional structures: Shed, Workshop
- Parcel number: 589620071
- Other equipment: Sump Pump, Generator - Full
Construction
Type & style
- Home type: SingleFamily
- Architectural style: Bungalow
- Property subtype: Single Family Residence
Materials
- Brick Front
- Foundation: Block
- Roof: Asphalt Shingle
Utilities & green energy
- Sewer: Septic
- Water: Drilled Well
Community & HOA
Community
- Security: Carbon Monoxide Detector(s), Smoke Detector(s)
Location
- Region: Wasaga Beach
Financial & listing details
- Annual tax amount: C$3,681
- Date on market: 7/25/2026
Price history
Price history is unavailable.
Public tax history
Tax history is unavailable.
Climate risks
Neighborhood: L9Z
Nearby schools
GreatSchools rating
No schools nearby
We couldn't find any schools near this home.


Similar homes
- C$649,9004 bd2 ba-- sqft26 Stroud Cres, Wasaga Beach, ON L9Z 2T5For Sale
 MLS ID #S13778858, Royal LePage Locations North. TRREB
 - C$580,0003 bd1 ba-- sqft84 32nd St N, Wasaga Beach, ON L9Z 2C4For Sale
 MLS ID #S12962910, RE/MAX By The Bay Brokerage. TRREB
 - C$649,0004 bd2 ba-- sqft103 Sunnidale Rd S, Wasaga Beach, ON L9Z 2S9For Sale
 MLS ID #S13501402, RE/MAX By The Bay Brokerage. TRREB
 - C$599,9002 bd2 ba-- sqft2121 Klondike Park Rd, Wasaga Beach, ON L9Z 2W9For Sale
 MLS ID #S13742060, RE/MAX HALLMARK CHAY REALTY. TRREB
