Experience the pinnacle of contemporary design in this newly built riverfront masterpiece boasting 4,000 above-ground square feet in a tranquil Wasaga Beach neighbourhood. This home seamlessly blends sleek modern aesthetics with the natural beauty of the Nottawasaga River and features a thoughtfully expanded floor plan with five spacious bedrooms and a second-floor family room offering commanding river views. The main level is a masterclass in open-concept living, featuring polished heated concrete floors and a double-sided Napoleon gas fireplace that warms both the living and dining areas. Floor-to-ceiling windows equipped with remote blinds provide a seamless transition to the 700 square foot deck, fenced playground, and the serene river beyond. The gourmet kitchen is an entertainer's dream, boasting built-in appliances, a wine cooler, and an expansive island featuring a rangehood, stove top, and second sink. Just off the stunning foyer is a large mudroom with a live edge bench, inside entry from the double car garage, and a rough-in for a dog wash or utility sink. The upper level provides ample space for family and guests with five bedrooms, two ensuites, a four-piece bath, a dedicated laundry room, and a workstation area. Outside, the property boasts a private backyard kept lush by an inground sprinkler system fed directly from the river by a one-inch line. Perfectly located near the Oxbow Dunes, provincial forest trails, and the longest freshwater beach in the world, this property allows you to swim, canoe, kayak, and catch salmon or rainbow trout right from your own backyard. Complete with a double car garage featuring a rear-access door and a paved driveway, this home offers a rare blend of expansive square footage, modern luxury, and outdoor adventure.
New construction
C$1,950,000
71 Oak Lea Blvd, Wasaga Beach, ON L9Z 2V1
5beds
4baths
Single Family Residence
Built in ----
0 Square Feet Lot
$-- Zestimate®
C$--/sqft
C$-- HOA
What's special
Thoughtfully expanded floor planFive spacious bedroomsOpen-concept livingFenced playgroundSerene river beyondWine coolerDedicated laundry room
- 76 days |
- 20 |
- 4 |
Zillow last checked:
Listing updated:
Listed by:
Sotheby's International Realty Canada
Source: TRREB,MLS®#: S13132518 Originating MLS®#: One Point Association of REALTORS
Originating MLS®#: One Point Association of REALTORSFacts & features
Interior
Bedrooms & bathrooms
- Bedrooms: 5
- Bathrooms: 4
Primary bedroom
- Level: Second
- Dimensions: 4.59 x 7.01
Bedroom
- Level: Second
- Dimensions: 3 x 4.87
Bedroom
- Level: Second
- Dimensions: 3.54 x 4.38
Bedroom
- Level: Second
- Dimensions: 3.43 x 4.38
Bedroom
- Level: Second
- Dimensions: 2.96 x 4.87
Bathroom
- Level: Main
- Dimensions: 4.67 x 2.39
Bathroom
- Level: Second
- Dimensions: 1.94 x 2.74
Dining room
- Level: Main
- Dimensions: 4.57 x 6.05
Exercise room
- Level: Main
- Dimensions: 4.67 x 4.19
Family room
- Level: Second
- Dimensions: 4.66 x 5.49
Foyer
- Level: Main
- Dimensions: 3.14 x 2.65
Kitchen
- Level: Main
- Dimensions: 4.7 x 4.94
Laundry
- Level: Second
- Dimensions: 2.35 x 3.39
Living room
- Level: Main
- Dimensions: 16.6 x 6.19
Heating
- Forced Air, Gas
Cooling
- None
Appliances
- Included: Countertop Range, Bar Fridge, Instant Hot Water, Water Heater Owned
Features
- Separate Heating Controls, Workbench
- Basement: None
- Has fireplace: Yes
Interior area
- Living area range: 3500-5000 null
Video & virtual tour
Property
Parking
- Total spaces: 6
- Parking features: Private Double, Other
- Has garage: Yes
Features
- Stories: 2
- Patio & porch: Deck, Porch
- Exterior features: Lawn Sprinkler System, Privacy, Private Dock
- Pool features: None
- Has view: Yes
- View description: River
- Has water view: Yes
- Water view: River,Direct
- Waterfront features: Dock, River Front, None, River
- Body of water: Nottawasaga River
Lot
- Size: 0 Square Feet
- Features: Golf, Hospital
- Topography: Wooded/Treed,Sloping
Details
- Parcel number: 589620080
- Other equipment: Air Exchanger
Construction
Type & style
- Home type: SingleFamily
- Property subtype: Single Family Residence
- Attached to another structure: Yes
Materials
- Stone, Vinyl Siding
- Foundation: Slab, Concrete
- Roof: Asphalt Shingle
Condition
- New Construction
- New construction: Yes
Utilities & green energy
- Sewer: Sewer
- Utilities for property: Cell Services, Recycling Pickup, Street Lights
Community & HOA
Community
- Security: Alarm System, Carbon Monoxide Detector(s), Smoke Detector(s)
Location
- Region: Wasaga Beach
Financial & listing details
- Annual tax amount: C$10,509
- Date on market: 5/15/2026
Sotheby's International Realty Canada
Sotheby's International Realty Canada
By pressing Contact Agent, you agree that the real estate professional identified above may call/text you about your search, which may involve use of automated means and pre-recorded/artificial voices. You don't need to consent as a condition of buying any property, goods, or services. Message/data rates may apply. You also agree to our Terms of Use. Zillow does not endorse any real estate professionals. We may share information about your recent and future site activity with your agent to help them understand what you're looking for in a home.
Price history
Price history is unavailable.
Public tax history
Tax history is unavailable.
Climate risks
Neighborhood: L9Z
Nearby schools
GreatSchools rating
No schools nearby
We couldn't find any schools near this home.
- C$699,9883 bd3 ba-- sqft828 Oxbow Park Dr, Wasaga Beach, ON L9Z2V1For Sale
- C$599,9002 bd2 ba-- sqft116 Stroud Cres, Wasaga Beach, ON L9Z2T5For Sale
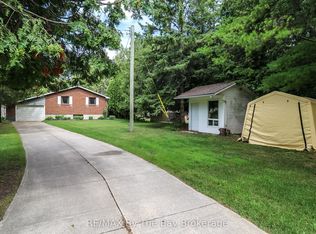
- C$699,0004 bd2 ba-- sqft26 Stroud Cres, Wasaga Beach, ON L9Z2T5For Sale

- C$499,9002 bd1 ba-- sqft808 Oxbow Park Dr, Wasaga Beach, ON L9Z2V1For Sale

- C$---- bd-- ba-- sqft477 Oxbow Park Dr, Wasaga Beach, ON L9Z2T8Off Market
- C$525,5003 bd1 ba-- sqft717 Oxbow Park Dr, Wasaga Beach, ON L9Z2V2For Sale
- C$620,0003 bd3 ba1.1k sqft150 Woodland Dr, Wasaga Beach, ON L9Z2V4Sold
- C$575,0000.274 Square Feet490 Oxbow Park Dr, Wasaga Beach, ON L9Z2T8Lot/Land
Similar homes
- C$999,9994 bd3 ba-- sqft2 Alexandra Ln, Wasaga Beach, ON L9Z 1N5For Sale
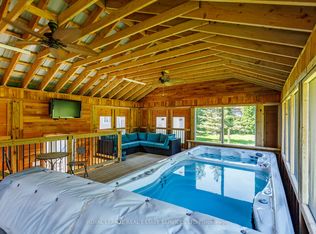 MLS ID #S13608282, ROYAL LEPAGE REAL ESTATE SERVICES LTD.. TRREB
 - C$997,9004 bd2 ba-- sqft4 Schooner Dr, Wasaga Beach, ON L9Z 2T4For Sale
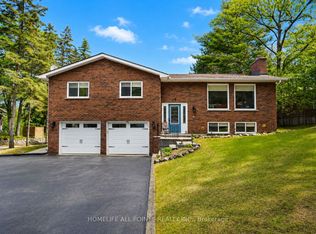 MLS ID #S13438288, HOMELIFE ALL POINTS REALTY INC.. TRREB
 - C$1,159,0004 bd4 ba-- sqft113 Smallman Dr, Wasaga Beach, ON L9Z 1L3For Sale
 MLS ID #S13617768, Century 21 Millennium Inc.. TRREB
 - C$1,975,0006 bd4 ba-- sqft42 Silver Cres, Collingwood, ON L9Y 0E9For Sale
 MLS ID #S13481368, Engel & Volkers Toronto Central. TRREB
 - C$1,995,0005 bd3 ba-- sqft4 Woodview Dr, Clearview, ON L9Y 3Y9For SaleMLS ID #S13476610, Royal LePage Locations North. TRREB
- C$1,555,0004 bd4 ba-- sqft1029 6th St, Collingwood, ON L9Y 3Y9For SaleMLS ID #S13613266, Forest Hill Real Estate Inc.. TRREB
- C$1,649,0004 bd3 ba-- sqft44 Blackburn Ave, Clearview, ON L0M 1P0For SaleMLS ID #S13454120, Royal LePage Locations North. TRREB
- C$999,9003 bd4 ba-- sqft2026 River Rd W, Wasaga Beach, ON L9Z 2W1For SaleMLS ID #S13502518, RE/MAX HALLMARK PEGGY HILL GROUP REALTY. TRREB
- C$1,749,9005 bd3 ba-- sqft30 Black Creek Trl, Springwater, ON L9X 0J2For SaleMLS ID #S13593140, RE/MAX HALLMARK CHAY REALTY. TRREB
- C$1,575,0006 bd5 ba-- sqft3511 Rainbow Valley Rd W, Springwater, ON L0M 1S0For SaleMLS ID #S13091678, Royal LePage Locations North. TRREB
- C$1,925,0004 bd5 ba-- sqft160 Grand Cypress Ln, The Blue Mountains, ON L9Y 0K8For SaleMLS ID #X13500094, Century 21 Millennium Inc.. TRREB
- C$1,795,0004 bd4 ba-- sqft81 Saint Lawrence St, Collingwood, ON L9Y 4Y3For SaleMLS ID #S13579304, Forest Hill Real Estate Inc.. TRREB
- C$1,690,0006 bd3 ba-- sqft121 Mary St, Collingwood, ON L9Y 0G4For SaleMLS ID #S13539818, Royal LePage Locations North. TRREB
- C$1,350,0005 bd4 ba-- sqft116 Mamie Ave, Wasaga Beach, ON L9Z 2P6For SaleMLS ID #S13504862, FARIS TEAM REAL ESTATE. TRREB
- C$1,999,0004 bd4 ba-- sqft156 Snowbridge Way, The Blue Mountains, ON L9Y 0V1For SaleMLS ID #X13124844, Forest Hill Real Estate Inc.. TRREB
- C$2,249,9005 bd4 ba-- sqft49 Sydenham Trl W, Clearview, ON L0M 1H0For SaleMLS ID #S13282256, REAL BROKER ONTARIO LTD.. TRREB
- C$1,120,0005 bd4 ba-- sqft64 Waterview Rd, Wasaga Beach, ON L9Z 0E9For SaleMLS ID #S13117286, RE/MAX Four Seasons Realty Limited. TRREB
- C$1,950,0007 bd5 ba-- sqft185 Skylark Rd, Tiny, ON L0L 2T0For SaleMLS ID #S13447504, RE/MAX HALLMARK PEGGY HILL GROUP REALTY. TRREB
- C$1,798,8886 bd5 ba-- sqft125 Stoneleigh Dr, The Blue Mountains, ON L9Y 4X5For SaleMLS ID #X13579320, CV Real Estate. TRREB
- C$1,610,0006 bd4 ba-- sqft3 Minnesota St, Collingwood, ON L9Y 3S2For SaleMLS ID #S13133554, Century 21 Millennium Inc.. TRREB
