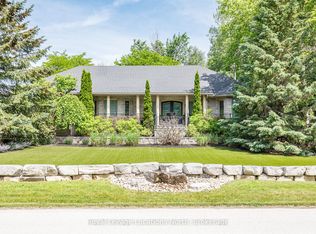
Your Private Resort, Every Day of the Year. Tucked away on 2.5 acres of mature trees and rolling landscape, this custom-built home isn't just a place to live - its a lifestyle. From the moment you arrive, youll feel the peace and privacy of country living, all while being steps from walking trails and minutes from town conveniences. Inside, soaring vaulted ceilings and a floor-to-ceiling propane fireplace set the tone for gatherings with family and friends. The open-concept design flows seamlessly from the living and dining area into a chefs kitchen with quartz countertops, extended cabinetry, stainless steel appliances, and a striking glass backsplash. Every detail has been crafted for both function and style. The main floor offers four bedrooms, including a primary suite designed as a true retreat, complete with a spa-like 5-piece ensuite and walk-in closet. The finished lower level with private garage entrance extends the lifestylewhether you need a guest suite, home gym, or office. A 5th bedroom, 3-pc bath, and expansive mudroom with storage make the space versatile and practical. Step outside and discover why this property is truly exceptional. A saltwater pool glistens in the sun, paired with a hot tub and covered deck that invite you to host summer parties, quiet evening dinners, or simply unwind after a long day. With walking trails at your doorstep and a backyard that feels like a private resort, this home delivers a lifestyle most only dream of. Luxury, privacy, and connection to nature this home is more than a residence. Its where family memories are made, friends gather, and every day feels like a getaway.
For sale
C$2,249,900
49 Sydenham Trl W, Clearview, ON L0M 1H0
5beds
4baths
Single Family Residence
Built in ----
2.5 Acres Lot
$-- Zestimate®
C$--/sqft
C$-- HOA
What's special
- 84 days
- 12
- 0
Zillow last checked:
Listing updated:
Listed by:
REAL BROKER ONTARIO LTD.
Source: TRREB,MLS®#: S13282256 Originating MLS®#: Toronto Regional Real Estate Board
Originating MLS®#: Toronto Regional Real Estate BoardFacts & features
Interior
Bedrooms & bathrooms
- Bedrooms: 5
- Bathrooms: 4
Bedroom
- Level: Main
- Dimensions: 4.19 x 6.1
Bedroom 2
- Level: Main
- Dimensions: 3.56 x 3.89
Bedroom 3
- Level: Main
- Dimensions: 3.56 x 4.11
Bedroom 4
- Level: Main
- Dimensions: 3.45 x 4.11
Bedroom 5
- Level: Basement
- Dimensions: 3.56 x 4.11
Bathroom
- Level: Main
- Dimensions: 3.84 x 2.83
Bathroom
- Level: Main
- Dimensions: 1.24 x 1.7
Bathroom
- Level: Basement
- Dimensions: 2.8 x 2.83
Bathroom
- Level: Main
- Dimensions: 2.16 x 2.56
Dining room
- Level: Main
- Dimensions: 2.74 x 4.98
Foyer
- Level: Main
- Dimensions: 3.28 x 2.65
Kitchen
- Level: Main
- Dimensions: 3.33 x 4.88
Laundry
- Level: Main
- Dimensions: 2.95 x 4.14
Living room
- Level: Main
- Dimensions: 5.87 x 7.7
Mud room
- Level: Basement
- Dimensions: 6.17 x 2.64
Recreation
- Level: Basement
- Dimensions: 9.17 x 7.44
Heating
- Forced Air, Propane
Cooling
- Central Air
Appliances
- Included: Instant Hot Water
Features
- Central Vacuum, ERV/HRV, In-Law Capability, Primary Bedroom - Main Floor
- Basement: Separate Entrance,Finished,Full
- Has fireplace: Yes
Interior area
- Living area range: 2000-2500 null
Video & virtual tour
Property
Parking
- Total spaces: 13
- Parking features: Garage
- Has garage: Yes
Features
- Has private pool: Yes
- Pool features: Indoor, Salt Water, Outdoor Pool
Lot
- Size: 2.5 Acres
Details
- Parcel number: 582470152
Construction
Type & style
- Home type: SingleFamily
- Architectural style: Bungalow
- Property subtype: Single Family Residence
Materials
- Board & Batten, Stone
- Foundation: Poured Concrete
- Roof: Asphalt Shingle
Utilities & green energy
- Sewer: Septic
Community & HOA
Location
- Region: Clearview
Financial & listing details
- Annual tax amount: C$8,479
- Date on market: 6/5/2026
Price history
Price history is unavailable.
Public tax history
Tax history is unavailable.
Climate risks
Neighborhood: L0M
Nearby schools
GreatSchools rating
No schools nearby
We couldn't find any schools near this home.


Similar homes
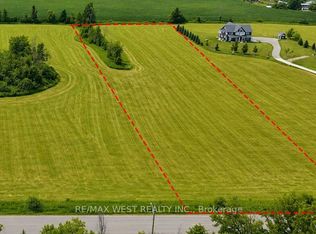
- C$2,875,0005 bd4 ba-- sqft8672 County Road 91, Clearview, ON L0M 1S0For Sale
 MLS ID #S13216284, RE/MAX Four Seasons Realty Limited. TRREB
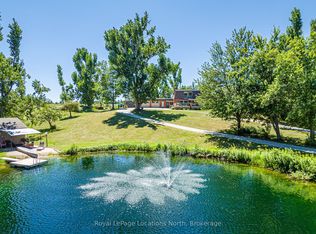
 - C$2,199,8886 bd4 ba-- sqft6 Rutledge Hts, Melancthon, ON L9V 3M9For Sale
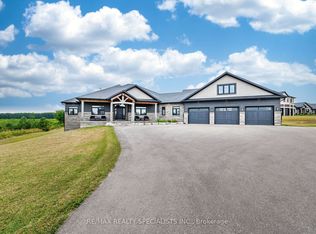 MLS ID #X13708900, RE/MAX REALTY SPECIALISTS INC.. TRREB
 - C$2,250,0004 bd4 ba-- sqft13 Parkland Dr, Clearview, ON L9Y 3Y9For Sale
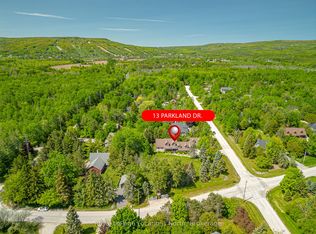 MLS ID #S12979534, Royal LePage Locations North. TRREB
 - C$1,599,0004 bd3 ba-- sqft44 Blackburn Ave, Clearview, ON L0M 1P0For Sale
 MLS ID #S13454120, Royal LePage Locations North. TRREB
