Set on just over three acres close to Devil's Glen and Duntroon Highlands, this custom built two storey, 6 bedroom home has quality finishes throughout. Nine-foot ceilings greet you in the front hall, rising to nineteen feet in the great room, where a floor to ceiling custom fireplace anchors a generous open plan layout with room for the whole family. The custom maple kitchen includes an island with seating, a bar sink, quartz counters, a walk-in pantry and a breakfast nook. Patio doors lead from the dining area down to the side yard, and the great room opens onto a spacious covered porch. An elegant wooden staircase with glass railings rises to an open loft on the second level. The main floor has engineered hardwood and large windows with custom blinds. It also offers a guest bedroom, currently used as an office, and a primary suite with a walk-in closet, five piece ensuite and patio doors to the covered porch. The triple car garage, with an extra height centre door, enters through a mud room with a separate laundry room and a two piece powder room off the hallway. Upstairs are three well proportioned bedrooms. One has its own three piece ensuite and the other two share a five piece bathroom, while the loft works well as a den or office. The lower level continues the nine-foot ceilings and walks out to a covered patio. It includes a guest bedroom with a three piece bathroom, a gym, a storage room and a large recreation room with a bar.
For sale
C$2,999,000
9417 County Road 91, Clearview, ON L0M 1H0
5beds
5baths
Single Family Residence
Built in ----
3 Square Feet Lot
$-- Zestimate®
C$--/sqft
C$-- HOA
What's special
Quality finishes throughoutGenerous open plan layoutCustom maple kitchenIsland with seatingBar sinkQuartz countersWalk-in pantry
- 22 hours
- 2
- 0
Zillow last checked:
Listing updated:
Listed by:
Sotheby's International Realty Canada
Source: TRREB,MLS®#: S14087392 Originating MLS®#: One Point Association of REALTORS
Originating MLS®#: One Point Association of REALTORSFacts & features
Interior
Bedrooms & bathrooms
- Bedrooms: 5
- Bathrooms: 5
Primary bedroom
- Level: Main
- Dimensions: 4.39 x 4.56
Bedroom
- Level: Lower
- Dimensions: 4.1 x 4.56
Bedroom
- Level: Main
- Dimensions: 4.12 x 4.44
Bedroom
- Level: Second
- Dimensions: 3.36 x 3.71
Bedroom
- Level: Second
- Dimensions: 4.07 x 3.56
Bedroom
- Level: Second
- Dimensions: 3.7 x 4.9
Other
- Level: Lower
- Dimensions: 4.52 x 5.64
Breakfast
- Level: Main
- Dimensions: 3.43 x 2.22
Dining room
- Level: Main
- Dimensions: 4.57 x 3.84
Foyer
- Level: Main
- Dimensions: 2.4 x 5.48
Kitchen
- Level: Main
- Dimensions: 3.43 x 4.97
Laundry
- Level: Main
- Dimensions: 3.25 x 2.9
Living room
- Level: Main
- Dimensions: 7.16 x 8.24
Other
- Level: Lower
- Dimensions: 4.85 x 4.12
Other
- Level: Lower
- Dimensions: 4.66 x 4.12
Pantry
- Level: Main
- Dimensions: 2.53 x 1.97
Recreation
- Level: Lower
- Dimensions: 10.59 x 14.79
Other
- Level: Second
- Dimensions: 3.36 x 3.66
Heating
- Forced Air, Propane
Cooling
- Central Air
Appliances
- Included: Instant Hot Water
Features
- Primary Bedroom - Main Floor
- Basement: Finished with Walk-Out
- Has fireplace: Yes
- Fireplace features: Propane
Interior area
- Living area range: 3000-3500 null
Video & virtual tour
Property
Parking
- Total spaces: 13
- Parking features: Private
- Has garage: Yes
Features
- Stories: 2
- Patio & porch: Porch, Patio
- Exterior features: Year Round Living
- Pool features: None
Lot
- Size: 3 Square Feet
- Features: Rectangular Lot
Details
- Parcel number: 582300008
- Other equipment: Propane Tank
Construction
Type & style
- Home type: SingleFamily
- Property subtype: Single Family Residence
Materials
- Stucco (Plaster), Brick
- Foundation: Poured Concrete
- Roof: Asphalt Shingle
Utilities & green energy
- Sewer: Septic
Community & HOA
Community
- Security: Security Gate
Location
- Region: Clearview
Financial & listing details
- Annual tax amount: C$11,729
- Date on market: 10/16/2026
Price history
Price history is unavailable.
Public tax history
Tax history is unavailable.
Climate risks
Neighborhood: L0M
Nearby schools
GreatSchools rating
No schools nearby
We couldn't find any schools near this home.

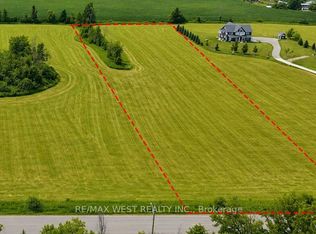

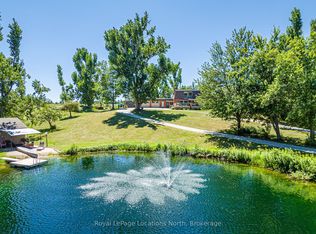
Similar homes
- C$2,875,0005 bd4 ba-- sqft8672 County Road 91, Clearview, ON L0M 1S0For Sale
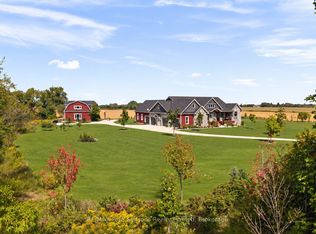 MLS ID #S13736848, RE/MAX Four Seasons Realty Limited. TRREB
 - C$2,899,0004 bd5 ba-- sqft11 Georgian Manor Dr, Collingwood, ON L9Y 3Z1For Sale
 MLS ID #S14088822, Royal LePage Locations North. TRREB
 - C$2,549,0003 bd3 ba-- sqft6830 3/4 Side St, Clearview, ON L0M 1S0For Sale
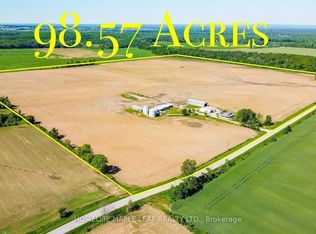 MLS ID #S13863222, HOMELIFE MAPLE LEAF REALTY LTD.. TRREB
 - C$2,999,9998 bd7 ba-- sqft120 Highpoint Cres, Grey Highlands, ON N0C 1M0For Sale
 MLS ID #X13680886, MARG MCCARTHY PROFESSIONAL REAL ESTATE SERVICES INC. TRREB
