Welcome to WINDROSE VALLEY ESTATES. This beautiful home only 5 years old built by McPherson Builders is set on a 2.3 acre corner lot with a long drive leading to the 5000 sq ft home. Views of the escarpment yet only a 10 minute drive to "Historic Downtown Collingwood",5 minutes to Blue Mountain and 5 minutes to Osler Ski Club. Set in an enclave of exclusive homes this two storey open concept home with cathedral ceilings , wood posts, loads of windows and multi walkouts to decks and balconies is full of features. Huge kitchen with large island bar and large breakfast room, as well as a formal dining area, great room with gas fireplace and even a main floor bedroom which can be used as an office. Four bedrooms on the second level, large master bedroom with ensuite and three further bedrooms and another bathroom. Lower level is finished with a large family room, bedroom, bathroom, wine cellar an even a gym with sauna. The home is being sold "turn key" except for a small list of exclusions.
For sale
C$2,899,000
9 Windrose Valley Blvd, Clearview, ON L9Y 0K2
6beds
5baths
Single Family Residence
Built in ----
0.93 Acres Lot
$-- Zestimate®
C$--/sqft
C$-- HOA
What's special
Views of the escarpmentCathedral ceilingsWood postsLoads of windowsLarge breakfast roomFormal dining areaWine cellar
- 160 days
- 3
- 0
Zillow last checked:
Listing updated:
Listed by:
RE/MAX Four Seasons Realty Limited
Source: TRREB,MLS®#: S13102874 Originating MLS®#: One Point Association of REALTORS
Originating MLS®#: One Point Association of REALTORSFacts & features
Interior
Bedrooms & bathrooms
- Bedrooms: 6
- Bathrooms: 5
Primary bedroom
- Level: Second
- Dimensions: 6.1 x 4.29
Bedroom
- Level: Second
- Dimensions: 4.29 x 3.99
Bedroom
- Level: Second
- Dimensions: 5.66 x 5.05
Bedroom
- Level: Lower
- Dimensions: 4.9 x 3.99
Bedroom
- Level: Second
- Dimensions: 5.36 x 3.4
Bedroom
- Level: Main
- Dimensions: 4.29 x 3.4
Breakfast
- Level: Main
- Dimensions: 4.9 x 4.29
Dining room
- Level: Main
- Dimensions: 4.9 x 4.29
Family room
- Level: Main
- Dimensions: 7.77 x 5.49
Kitchen
- Level: Main
- Dimensions: 4.9 x 4.29
Office
- Level: Main
- Dimensions: 5.49 x 2.44
Recreation
- Level: Lower
- Dimensions: 4.98 x 4.06
Heating
- Forced Air, Gas
Cooling
- Central Air
Appliances
- Included: Water Heater
Features
- Central Vacuum, Sauna
- Basement: Finished,Full
- Has fireplace: Yes
Interior area
- Living area range: 5000 + null
Property
Parking
- Total spaces: 13
- Parking features: Private Triple
- Has garage: Yes
Features
- Stories: 2
- Pool features: None
- Has view: Yes
- View description: Garden, Mountain(s)
Lot
- Size: 0.93 Acres
Details
- Parcel number: 582530278
Construction
Type & style
- Home type: SingleFamily
- Property subtype: Single Family Residence
Materials
- Brick, Wood
- Foundation: Concrete Block
- Roof: Shingle
Utilities & green energy
- Sewer: Septic
Community & HOA
Location
- Region: Clearview
Financial & listing details
- Annual tax amount: C$17,882
- Date on market: 5/9/2026
Price history
Price history is unavailable.
Public tax history
Tax history is unavailable.
Climate risks
Neighborhood: L9Y
Nearby schools
GreatSchools rating
No schools nearby
We couldn't find any schools near this home.

Similar homes
- C$2,699,0007 bd4 ba5k sqft4 Buckingham Blvd, Clearview, ON L9Y 3Y9For Sale
 MLS ID #40865280, Tim O'connor, Salesperson, RE/MAX Escarpment Realty Inc.. ITSO
 - C$2,999,0005 bd4 ba-- sqft1 Windrose Valley Blvd, Clearview, ON L9Y 0K2For Sale
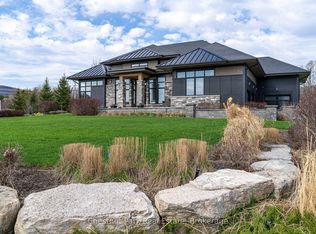 MLS ID #S13065468, Chestnut Park Real Estate. TRREB
 - C$2,890,0007 bd8 ba-- sqft149 Aspen Way, The Blue Mountains, ON L9Y 0S7For Sale
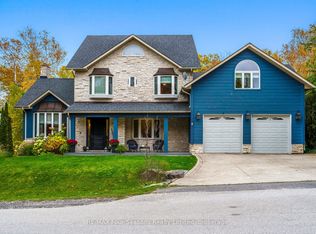 MLS ID #X13548308, RE/MAX Four Seasons Realty Limited. TRREB
 - C$3,500,0005 bd4 ba-- sqft7 Meadowlark Way, Clearview, ON L9Y 0K1For Sale
 MLS ID #S13726820, RE/MAX HALLMARK PEGGY HILL GROUP REALTY. TRREB
