Your Dream Home Awaits in Prestigious Collingwoodlands. Discover the essence of refined country living in this truly exquisite 4-bedroom custom-built residence, nestled within the sought-after enclave of Collingwoodlands. Just minutes from the vibrant town of Collingwood & moments from Oslerbrook Golf Club, Osler Bluff Ski Club, & Blue Mountain Village, this exceptional property places you at the heart of Southern Georgian Bays most celebrated lifestyle & recreation. Crafted with timeless elegance & enduring quality, this home showcases superior craftsmanship, luxurious finishes & a design that seamlessly blends beauty with function. At its heart lies a gourmet chefs kitchen, complete with top-tier appliances, an expansive centre island, and fine detailing perfect for both sophisticated entertaining & everyday enjoyment. The gracious living room opens onto a covered porch, inviting you to begin your day with a coffee in hand, surrounded by natures tranquillity. A spacious dining room creates the perfect setting for memorable gatherings. The main-floor primary suite is a private retreat, featuring a spa-like 5-piece ensuite, walk-in closet, and direct access to a gorgeous 3 season sunroom , which flows out to the BBQ area & beautifully landscaped grounds. Upstairs, you'll find three beautifully appointed bedrooms, a 4-piece bathroom with a soaker tub. A charming loft-style family room is ideal for cozy movie nights or quiet reflection. The fully finished lower level offers exceptional versatility, with a second kitchen, pantry, home office, woodstove, & a spacious rec room/gym, with walk-out access to the heated double garage. Outdoors, relax in your private resort-like oasis, complete with a heated saltwater pool, detached double garage with loft & a heated attached garage with pool access. Professionally styled & lovingly maintained, this extraordinary home invites you to live a life of beauty, comfort & connection in one of Collingwood's most desirable enclaves.
For sale
C$2,250,000
13 Parkland Dr, Clearview, ON L9Y 3Y9
4beds
4baths
Single Family Residence
Built in ----
0.56 Acres Lot
$-- Zestimate®
C$--/sqft
C$-- HOA
What's special
- 118 days |
- 7 |
- 0 |
Zillow last checked:
Listing updated:
Listed by:
Royal LePage Locations North
Source: TRREB,MLS®#: S12979534 Originating MLS®#: One Point Association of REALTORS
Originating MLS®#: One Point Association of REALTORSFacts & features
Interior
Bedrooms & bathrooms
- Bedrooms: 4
- Bathrooms: 4
Primary bedroom
- Level: Main
- Dimensions: 4.26 x 5.3
Bedroom
- Level: Second
- Dimensions: 4.06 x 3.46
Bedroom 2
- Level: Second
- Dimensions: 4.03 x 3.41
Bedroom 3
- Level: Second
- Dimensions: 4.08 x 3.59
Dining room
- Level: Main
- Dimensions: 4.1 x 3.93
Family room
- Level: Main
- Dimensions: 3.93 x 4.53
Foyer
- Level: Main
- Dimensions: 2.2 x 2.57
Great room
- Level: Main
- Dimensions: 6.13 x 8.57
Great room
- Level: Basement
- Dimensions: 3.85 x 4.4
Kitchen
- Level: Basement
- Dimensions: 3.64 x 3.91
Kitchen
- Level: Main
- Dimensions: 3.63 x 6.78
Living room
- Level: Main
- Dimensions: 4.11 x 5.51
Office
- Level: Basement
- Dimensions: 3.85 x 3.34
Recreation
- Level: Basement
- Dimensions: 7.32 x 4.95
Sunroom
- Level: Main
- Dimensions: 3.33 x 5.72
Utility room
- Level: Basement
- Dimensions: 2.52 x 3.37
Heating
- Forced Air, Other Source
Cooling
- Central Air
Appliances
- Included: Water Softener, Water Treatment, Water Purifier
Features
- Central Vacuum, In-Law Capability, Primary Bedroom - Main Floor, Storage
- Basement: Finished with Walk-Out
- Has fireplace: Yes
- Fireplace features: Family Room, Natural Gas, Electric, Wood Burning Stove, Living Room
Interior area
- Living area range: 2500-3000 null
Video & virtual tour
Property
Parking
- Total spaces: 10
- Parking features: Private
- Has garage: Yes
Features
- Stories: 1.5
- Patio & porch: Patio, Porch
- Exterior features: Landscaped, Privacy, Recreational Area, Year Round Living
- Has private pool: Yes
- Pool features: In Ground, Salt Water
- Has view: Yes
- View description: Trees/Woods
Lot
- Size: 0.56 Acres
- Features: Wooded/Treed, School Bus Route, Hospital, Skiing, School, Golf
Details
- Parcel number: 582530182
- Other equipment: Sewage Pump, Sump Pump
Construction
Type & style
- Home type: SingleFamily
- Property subtype: Single Family Residence
Materials
- Stone
- Foundation: Concrete Block
- Roof: Asphalt Shingle
Utilities & green energy
- Sewer: Septic
Community & HOA
Location
- Region: Clearview
Financial & listing details
- Annual tax amount: C$6,809
- Date on market: 4/9/2026
R
Royal LePage Locations North
By pressing Contact Agent, you agree that the real estate professional identified above may call/text you about your search, which may involve use of automated means and pre-recorded/artificial voices. You don't need to consent as a condition of buying any property, goods, or services. Message/data rates may apply. You also agree to our Terms of Use. Zillow does not endorse any real estate professionals. We may share information about your recent and future site activity with your agent to help them understand what you're looking for in a home.
Price history
Price history is unavailable.
Public tax history
Tax history is unavailable.
Climate risks
Neighborhood: L9Y
Nearby schools
GreatSchools rating
No schools nearby
We couldn't find any schools near this home.
- C$875,0002 bd1 ba-- sqft8366 Poplar Side Rd, Clearview, ON L9Y3Y9For Sale

- C$1,995,0005 bd3 ba-- sqft4 Woodview Dr, Clearview, ON L9Y3Y9For Sale

- C$695,0000.45 acres11 Osler Pines Dr, Clearview, ON L9Y3Y9Lot/Land

- C$1,795,0006 bd5 ba-- sqft22 Newton Way, Clearview, ON L9Y3Y9For Sale

- C$2,2002 bd1 ba-- sqft59 Shipley Ave #B, Collingwood, ON L9Y5M7For Rent
- C$870,0005 bd4 ba1.9k sqft139 Plewes Dr, Collingwood, ON L9Y5M5Sold
- C$1,555,0004 bd4 ba-- sqft1029 6th St, Collingwood, ON L9Y3Y9For Sale
- C$4,995,0005 bd7 ba-- sqft4 Raintree Ct, Clearview, ON L9Y0K2For Sale
Similar homes
- C$1,995,0005 bd3 ba-- sqft4 Woodview Dr, Clearview, ON L9Y 3Y9For SaleMLS ID #S13476610, Royal LePage Locations North. TRREB
- C$1,795,0006 bd5 ba-- sqft22 Newton Way, Clearview, ON L9Y 3Y9For SaleMLS ID #S13608580, ROYAL LEPAGE SIGNATURE REALTY. TRREB
- C$2,195,0003 bd3 ba-- sqft595530 4th Line, The Blue Mountains, ON N0H 2E0For Sale
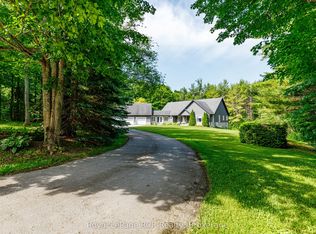 MLS ID #X13628744, Royal LePage RCR Realty. TRREB
 - C$1,649,0004 bd3 ba-- sqft44 Blackburn Ave, Clearview, ON L0M 1P0For Sale
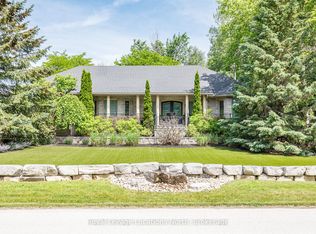 MLS ID #S13454120, Royal LePage Locations North. TRREB
 - C$1,245,0004 bd3 ba-- sqft65 Connor Ave, Collingwood, ON L9Y 5K7For SaleMLS ID #S13632990, Royal LePage Locations North. TRREB
- C$1,795,0005 bd4 ba-- sqft24 Oliver Cres, Collingwood, ON L9Y 3Z1For SaleMLS ID #S13601556, Royal LePage Locations North. TRREB
- C$1,925,0004 bd5 ba-- sqft160 Grand Cypress Ln, The Blue Mountains, ON L9Y 0K8For SaleMLS ID #X13500094, Century 21 Millennium Inc.. TRREB
- C$1,999,0004 bd4 ba-- sqft156 Snowbridge Way, The Blue Mountains, ON L9Y 0V1For SaleMLS ID #X13124844, Forest Hill Real Estate Inc.. TRREB
- C$1,799,9003 bd3 ba-- sqft43 Georgian Manor Dr, Collingwood, ON L9Y 3Z1For SaleMLS ID #S13441332, Royal LePage Locations North. TRREB
- C$1,690,0006 bd3 ba-- sqft121 Mary St, Collingwood, ON L9Y 0G4For SaleMLS ID #S13539818, Royal LePage Locations North. TRREB
- C$2,299,9997 bd5 ba-- sqft60 River Avenue Cres, Wasaga Beach, ON L9Z 2K6For SaleMLS ID #S13628334, FARIS TEAM REAL ESTATE. TRREB
- C$1,299,9006 bd5 ba-- sqft209846 Highway Blf #26, The Blue Mountains, ON L9Y 0L1For SaleMLS ID #X13628170, CENTURY 21 B.J. ROTH REALTY LTD., BROKERAGE. TRREB
- C$1,799,0004 bd4 ba-- sqft103 Creekwood Ct, The Blue Mountains, ON L9Y 0V1For SaleMLS ID #X13103386, Chestnut Park Real Estate. TRREB
- C$1,795,0004 bd4 ba-- sqft81 Saint Lawrence St, Collingwood, ON L9Y 4Y3For SaleMLS ID #S13579304, Forest Hill Real Estate Inc.. TRREB
- C$1,299,0005 bd4 ba-- sqft16 Carmichael Cres, Collingwood, ON L9Y 4R6For SaleMLS ID #S13634656, RE/MAX Four Seasons Realty Limited. TRREB
- C$1,950,0004 bd3 ba-- sqft6 Alpine Ct, Collingwood, ON L9Y 4W7For SaleMLS ID #S13063354, Royal LePage Locations North. TRREB
- C$1,799,0004 bd4 ba-- sqft110 Liisas Ln, The Blue Mountains, ON L9Y 0M3For SaleMLS ID #X12913010, Royal LePage Locations North. TRREB
- C$1,610,0006 bd4 ba-- sqft3 Minnesota St, Collingwood, ON L9Y 3S2For SaleMLS ID #S13133554, Century 21 Millennium Inc.. TRREB
- C$1,975,0006 bd4 ba-- sqft42 Silver Cres, Collingwood, ON L9Y 0E9For SaleMLS ID #S13481368, Engel & Volkers Toronto Central. TRREB
- C$1,799,0004 bd3 ba-- sqft2222 Shore Ln, Wasaga Beach, ON L9Z 2X7For SaleMLS ID #S13504272, Royal LePage Locations North. TRREB
