Nestled on a prestigious cul-de-sac, this beautifully crafted bungalow is a rare blend of luxury, space, and privacy. Surrounded by mature trees, two tranquil garden ponds with a charming waterfall feature, and beautiful private views, this property offers a peaceful & therapeutic retreat just minutes from town amenities. Built with exceptional craftsmanship, the home features a thoughtful main floor layout with a spacious primary suite, main floor laundry, and both a gas fireplace and a cozy wood-burning fireplace that add warmth and elegance to every season. The heart of the home opens to breathtaking views of the lush, tranquil, private backyard, making it perfect for entertaining or quiet evenings at home. Upstairs, you'll find three generous bedrooms, a versatile den or movie room, and ample storage for family living or guest accommodations. A rare three-car garage provides plenty of space for vehicles, hobbies, or workshop needs. This is more than a home, it's a lifestyle property with timeless appeal, set on a large, landscaped lot in one of the area's most sought-after neighbourhoods.
For sale
C$1,950,000
6 Alpine Ct, Collingwood, ON L9Y 4W7
4beds
3baths
Single Family Residence
Built in ----
0 Square Feet Lot
$-- Zestimate®
C$--/sqft
C$-- HOA
What's special
Prestigious cul-de-sacSurrounded by mature treesBeautiful private viewsThoughtful main floor layoutSpacious primary suiteMain floor laundryGas fireplace
- 120 days
- 33
- 0
Zillow last checked:
Listing updated:
Listed by:
Royal LePage Locations North
Source: TRREB,MLS®#: S13063354 Originating MLS®#: One Point Association of REALTORS
Originating MLS®#: One Point Association of REALTORSFacts & features
Interior
Bedrooms & bathrooms
- Bedrooms: 4
- Bathrooms: 3
Primary bedroom
- Level: Main
- Dimensions: 5.78 x 3.79
Bedroom 2
- Level: Second
- Dimensions: 3.47 x 3.4
Bedroom 3
- Level: Second
- Dimensions: 4.38 x 4.9
Bedroom 4
- Level: Second
- Dimensions: 5.18 x 5.48
Bathroom
- Level: Main
- Dimensions: 5.97 x 3.14
Bathroom
- Level: Main
- Dimensions: 1.87 x 1.8
Bathroom
- Level: Second
- Dimensions: 2.41 x 3.47
Breakfast
- Level: Main
- Dimensions: 3.14 x 4.3
Den
- Level: Second
- Dimensions: 7.49 x 3.73
Dining room
- Level: Main
- Dimensions: 4.22 x 3.63
Family room
- Level: Main
- Dimensions: 4.81 x 5.66
Kitchen
- Level: Main
- Dimensions: 3.95 x 5.46
Laundry
- Level: Main
- Dimensions: 3.03 x 2.74
Living room
- Level: Main
- Dimensions: 6.66 x 5.32
Office
- Level: Main
- Dimensions: 4.08 x 3.33
Utility room
- Level: Second
- Dimensions: 3.01 x 4.16
Heating
- Radiant, Gas
Cooling
- Central Air
Appliances
- Included: Bar Fridge, Built-In Oven, Countertop Range
Features
- Primary Bedroom - Main Floor, Separate Heating Controls
- Basement: None
- Has fireplace: Yes
- Fireplace features: Wood Burning, Natural Gas
Interior area
- Living area range: 3500-5000 null
Video & virtual tour
Property
Parking
- Total spaces: 10
- Parking features: Garage Door Opener
- Has garage: Yes
Features
- Patio & porch: Deck, Patio
- Exterior features: Landscaped, Privacy, Recreational Area
- Pool features: None
- Has view: Yes
- View description: Forest, Garden
Lot
- Size: 0 Square Feet
- Features: Greenbelt/Conservation, Irregular Lot
Details
- Parcel number: 582550169
- Other equipment: Air Exchanger
Construction
Type & style
- Home type: SingleFamily
- Architectural style: Bungaloft
- Property subtype: Single Family Residence
Materials
- Wood
- Foundation: Slab
- Roof: Asphalt Shingle
Utilities & green energy
- Sewer: Septic
Community & HOA
Location
- Region: Collingwood
Financial & listing details
- Annual tax amount: C$11,116
- Date on market: 4/30/2026
Price history
Price history is unavailable.
Public tax history
Tax history is unavailable.
Climate risks
Neighborhood: L9Y
Nearby schools
GreatSchools rating
No schools nearby
We couldn't find any schools near this home.
- C$1,099,0003 bd2 ba-- sqft23 Silver Creek Dr, Collingwood, ON L9Y4W8For Sale
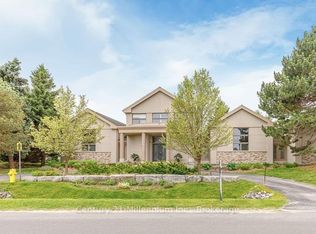
- C$1,895,0004 bd5 ba-- sqft160 Grand Cypress Ln, The Blue Mountains, ON L9Y0K8For Sale
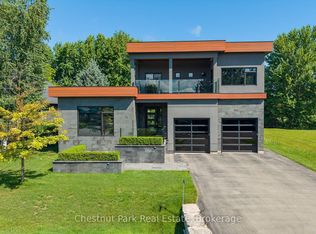
- C$2,999,9996 bd5 ba-- sqft131 Grand Cypress Ln, The Blue Mountains, ON L9Y0K7For Sale
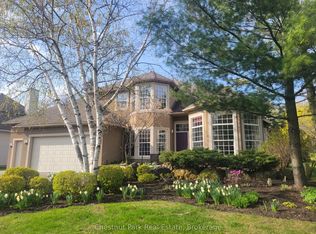
- C$1,999,0004 bd3 ba-- sqft108 Grand Cypress Ln, The Blue Mountains, ON L9Y0K6For Sale
Similar homes
- C$1,975,0004 bd4 ba-- sqft156 Snowbridge Way, The Blue Mountains, ON L9Y 0V1For Sale
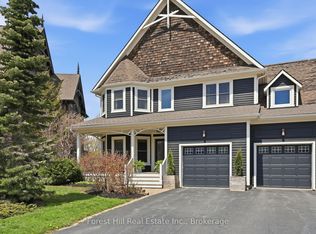 MLS ID #X13670204, Forest Hill Real Estate Inc.. TRREB
 - C$1,980,0004 bd3 ba-- sqft97 & 99 Huron St, Collingwood, ON L9Y 1C4For Sale
 MLS ID #S13653944, RE/MAX Four Seasons Realty Limited. TRREB
 - C$1,999,0004 bd3 ba-- sqft108 Grand Cypress Ln, The Blue Mountains, ON L9Y 0K6For SaleMLS ID #X12519282, Chestnut Park Real Estate. TRREB
- C$2,099,0005 bd4 ba-- sqft17 Cherry Ln, Collingwood, ON L9Y 0X2For Sale
 MLS ID #S13709640, Royal LePage Locations North. TRREB
