Rare opportunity to own a truly one-of-a-kind Georgian Bay waterfront property in Collingwood. Tucked away at the end of a quiet dead-end street, this custom-built raised bungalow sits on nearly half an acre with its own private sandy beach and breathtaking panoramic water views. The thoughtfully designed home features quality finishes throughout, 3 spacious bedrooms on the main level, including a stunning primary suite complete with a walk-through closet and luxurious ensuite. In-floor radiant heating runs throughout the entire home, providing exceptional year-round comfort. The bright lower level offers a fully self-contained 2 bedroom accessory apartment with a separate entrance-ideal for extended family, guests, or additional income potential. Outside, enjoy a detached garage and a rare, fully serviced waterfront bunkie right at the water's edge-perfect for hosting family and friends or creating the ultimate lakeside retreat. An extraordinary Georgian Bay waterfront property offering privacy, quality craftsmanship, and an unbeatable lifestyle-all at an incredible value.
For sale
Street View
C$2,300,000
17 Cherry Ln, Collingwood, ON L9Y 0X2
5beds
4baths
Single Family Residence
Built in ----
0.77 Acres Lot
$-- Zestimate®
C$--/sqft
C$-- HOA
What's special
Nearly half an acrePrivate sandy beachBreathtaking panoramic water viewsQuality finishes throughoutStunning primary suiteWalk-through closetLuxurious ensuite
- 22 days |
- 48 |
- 0 |
Zillow last checked:
Listing updated:
Listed by:
Royal LePage Locations North
Source: TRREB,MLS®#: S13513284 Originating MLS®#: One Point Association of REALTORS
Originating MLS®#: One Point Association of REALTORSFacts & features
Interior
Bedrooms & bathrooms
- Bedrooms: 5
- Bathrooms: 4
Heating
- Forced Air, Gas
Cooling
- Central Air
Appliances
- Included: Bar Fridge
Features
- In-Law Capability, Guest Accommodations, Primary Bedroom - Main Floor, Workbench
- Flooring: Accessory Apartment
- Basement: Apartment,Full,Finished,Separate Entrance
- Has fireplace: Yes
- Fireplace features: Natural Gas
Interior area
- Living area range: 1500-2000 null
Video & virtual tour
Property
Parking
- Total spaces: 10
- Parking features: Circular Driveway
- Has garage: Yes
Features
- Patio & porch: Deck, Porch, Patio
- Exterior features: Year Round Living, Landscaped
- Pool features: None
- Has view: Yes
- View description: Water, Clear, Beach
- Has water view: Yes
- Water view: Water,Beach,Direct,Unobstructive
- Waterfront features: Beach Front, Direct, Bay
- Body of water: Georgian Bay
Lot
- Size: 0.77 Acres
- Topography: Flat
Details
- Parcel number: 583020098
Construction
Type & style
- Home type: SingleFamily
- Architectural style: Bungalow-Raised
- Property subtype: Single Family Residence
Materials
- Wood, Stone
- Foundation: Poured Concrete
- Roof: Asphalt Shingle
Utilities & green energy
- Sewer: Septic
Community & HOA
Location
- Region: Collingwood
Financial & listing details
- Annual tax amount: C$8,506
- Date on market: 7/2/2026
Royal LePage Locations North
Royal LePage Locations North
By pressing Contact Agent, you agree that the real estate professional identified above may call/text you about your search, which may involve use of automated means and pre-recorded/artificial voices. You don't need to consent as a condition of buying any property, goods, or services. Message/data rates may apply. You also agree to our Terms of Use. Zillow does not endorse any real estate professionals. We may share information about your recent and future site activity with your agent to help them understand what you're looking for in a home.
Price history
Price history is unavailable.
Public tax history
Tax history is unavailable.
Climate risks
Neighborhood: L9Y
Nearby schools
GreatSchools rating
No schools nearby
We couldn't find any schools near this home.
- C$149,5005,899.394 Square Feet9596 Beachwood Rd, Collingwood, ON L9Y0X2Lot/Land
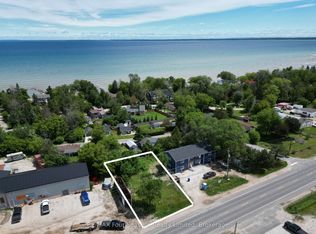
- C$450,0000.347 Acres122 James St, Collingwood, ON L9Y0X2Lot/Land

- C$179,0000.353 Acres9736 Beachwood Rd, Collingwood, ON L9Y3Z1Lot/Land

- C$179,0000.405 Acres9742 Beachwood Rd, Collingwood, ON L9Y3Z1Lot/Land

- C$199,0000.45 Acres9746 Beachwood Rd, Collingwood, ON L9Y3Z1Lot/Land
- C$5,5003 bd2 ba-- sqft89 Georgian Manor Dr, Collingwood, ON L9Y3Z1For Rent
- C$230,0000.343 Square Feet9776 Beachwood Rd, Collingwood, ON L9Y3Z1Lot/Land
- C$664,9004 bd2 ba-- sqft9782 Beachwood Rd, Collingwood, ON L9Y3Z1For Sale
Similar homes
- C$2,399,9004 bd4 ba-- sqft6920 Poplar Side Rd, Collingwood, ON L9Y 5P7For Sale
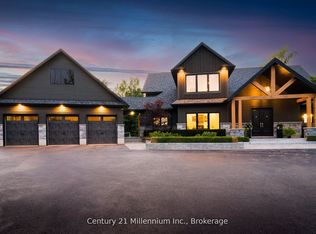 MLS ID #S13602452, Century 21 Millennium Inc.. TRREB
 - C$1,795,0005 bd4 ba-- sqft24 Oliver Cres, Collingwood, ON L9Y 3Z1For Sale
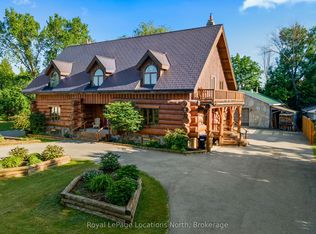 MLS ID #S13601556, Royal LePage Locations North. TRREB
 - C$1,225,0007 bd3 ba-- sqft63 Broadview St, Collingwood, ON L9Y 0X2For Sale
 MLS ID #S13534242, Royal LePage Locations North. TRREB
 - C$1,375,0004 bd4 ba-- sqft53 Broadview St, Collingwood, ON L9Y 0X2For Sale
 MLS ID #S13466846, Royal LePage RCR Realty. TRREB
 - C$2,100,0006 bd4 ba-- sqft42 Silver Cres, Collingwood, ON L9Y 0E9For SaleMLS ID #S13481368, Engel & Volkers Toronto Central. TRREB
- C$1,199,9995 bd3 ba-- sqft61 Broadview St, Collingwood, ON L9Y 0X2For SaleMLS ID #S13069156, RE/MAX REALTRON REALTY INC.. TRREB
- C$2,115,0006 bd4 ba-- sqft125 Stephens St, Collingwood, ON L9Y 0G5For SaleMLS ID #S13476222, Royal LePage Locations North. TRREB
- C$1,999,0003 bd3 ba-- sqft47 Glen Rd, Collingwood, ON L9Y 0X2For SaleMLS ID #S12905046, Chestnut Park Real Estate. TRREB
- C$2,075,0004 bd3 ba-- sqft142 6th St, Collingwood, ON L9Y 1Y9For SaleMLS ID #S13496616, Bosley Real Estate Ltd.. TRREB
- C$2,499,0008 bd7 ba-- sqft846 6th St, Clearview, ON L9Y 3Y9For SaleMLS ID #S13563542, Forest Hill Real Estate Inc.. TRREB
- C$1,789,0004 bd4 ba-- sqft202 Pine St, Collingwood, ON L9Y 2P2For SaleMLS ID #S13586210, Bosley Real Estate Ltd.. TRREB
- C$1,799,9003 bd3 ba-- sqft43 Georgian Manor Dr, Collingwood, ON L9Y 3Z1For SaleMLS ID #S13441332, Royal LePage Locations North. TRREB
- C$2,390,0005 bd4 ba-- sqft966 Shore Ln, Wasaga Beach, ON L9Z 2B4For SaleMLS ID #S13219460, INTERNATIONAL REALTY FIRM, INC.. TRREB
- C$2,250,0004 bd4 ba-- sqft13 Parkland Dr, Clearview, ON L9Y 3Y9For SaleMLS ID #S12979534, Royal LePage Locations North. TRREB
- C$2,499,0006 bd4 ba-- sqft98 Huron St, Collingwood, ON L9Y 4Y3For SaleMLS ID #S13249778, RE/MAX Four Seasons Realty Limited. TRREB
- C$2,249,9005 bd4 ba-- sqft49 Sydenham Trl W, Clearview, ON L0M 1H0For SaleMLS ID #S13282256, REAL BROKER ONTARIO LTD.. TRREB
- C$1,795,0004 bd4 ba-- sqft81 Saint Lawrence St, Collingwood, ON L9Y 4Y3For SaleMLS ID #S13579304, Forest Hill Real Estate Inc.. TRREB
- C$1,349,0005 bd4 ba-- sqft16 Carmichael Cres, Collingwood, ON L9Y 4R6For SaleMLS ID #S13590402, RE/MAX Four Seasons Realty Limited. TRREB
- C$2,399,0004 bd4 ba-- sqft189 2nd St, Collingwood, ON L9Y 1E9For SaleMLS ID #S13097014, Sotheby's International Realty Canada. TRREB
- C$1,799,0002 bd1 ba-- sqft41 Glen Rd, Collingwood, ON L9Y 0X2For SaleMLS ID #S13132562, LPT REALTY. TRREB
