Welcome to Collingwood and discover 61 Broadview Street, a beautifully renovated ranch-style bungalow offering over 4,000 sq ft of total living space. This stunning 3+2 bedroom, 3 bathroom home sits on a generous 0.413-acre lot and showcases thoughtful upgrades throughout, delivering a bright, spacious, and truly turnkey experience.The open-concept kitchen flows seamlessly into the living area, perfect for everyday living and entertaining. Enjoy generously sized bedrooms, including a spacious primary retreat featuring a 5-piece ensuite and an oversized walk-in closet, along with the added convenience of main floor laundry. The fully finished lower level expands your living space with a large recreation room and two additional bedrooms, ideal for guests or extended family.Outside, the property impresses with a massive driveway accommodating 7+ vehicles, a heated double-car garage, and a fully fenced backyard with an extra-large deck freshly stained in 2025. Backing onto approximately 14 acres of conservation land, you'll enjoy exceptional privacy with no rear neighbours. Located on a quiet dead-end street, you're just a short walk to the shores of Georgian Bay and only a short drive to Blue Mountain Resort and Scandinave Spa Blue Mountain. This prime location is a true four-season lifestyle destination, surrounded by renowned golf courses, scenic hiking and cycling trails, with Collingwood featuring over 128+ of local trail systems. In the winter months, enjoy easy access to snowmobiling routes and snowshoeing trails, making outdoor recreation effortless year-round. With convenient access to downtown Collingwood, shopping, dining, and essential amenities, this home offers the perfect balance of peaceful living and an active lifestyle. A rare opportunity to own a private retreat in one of Ontario's most sought-after four-season communities!
For sale
C$1,199,999
61 Broadview St, Collingwood, ON L9Y 0X2
5beds
3baths
Single Family Residence
Built in ----
0.41 Acres Lot
$-- Zestimate®
C$--/sqft
C$-- HOA
What's special
Beautifully renovated ranch-style bungalowOpen-concept kitchenGenerously sized bedroomsSpacious primary retreatOversized walk-in closetMain floor laundryFully finished lower level
- 163 days
- 4
- 0
Zillow last checked:
Listing updated:
Listed by:
RE/MAX REALTRON REALTY INC.
Source: TRREB,MLS®#: S13069156 Originating MLS®#: Toronto Regional Real Estate Board
Originating MLS®#: Toronto Regional Real Estate BoardFacts & features
Interior
Bedrooms & bathrooms
- Bedrooms: 5
- Bathrooms: 3
Primary bedroom
- Level: Main
- Dimensions: 6.52 x 4.35
Bedroom 2
- Level: Main
- Dimensions: 4.02 x 3.25
Bedroom 3
- Level: Main
- Dimensions: 3.27 x 3.11
Bedroom 4
- Level: Basement
- Dimensions: 4.65 x 4.25
Bedroom 5
- Level: Basement
- Dimensions: 4.39 x 3.87
Other
- Level: Basement
- Dimensions: 5.15 x 3.26
Dining room
- Level: Main
- Dimensions: 7 x 3.76
Foyer
- Level: Main
- Dimensions: 2.07 x 1.95
Kitchen
- Level: Main
- Dimensions: 4.29 x 3.85
Laundry
- Level: Main
- Dimensions: 2.95 x 2.77
Living room
- Level: Main
- Dimensions: 7.18 x 6.24
Recreation
- Level: Basement
- Dimensions: 15.98 x 8.03
Utility room
- Level: Basement
- Dimensions: 6.27 x 5.05
Heating
- Forced Air, Gas
Cooling
- Central Air
Appliances
- Included: Water Heater, Water Heater Owned
Features
- Central Vacuum
- Basement: Finished,Full
- Has fireplace: Yes
- Fireplace features: Natural Gas, Living Room, Recreation Room
Interior area
- Living area range: 2000-2500 null
Video & virtual tour
Property
Parking
- Total spaces: 9
- Parking features: Private Triple, Private
- Has garage: Yes
Features
- Patio & porch: Deck
- Exterior features: Awning(s), Lawn Sprinkler System, Privacy, Backs On Green Belt
- Pool features: None
- Has view: Yes
- View description: Trees/Woods
Lot
- Size: 0.41 Acres
- Features: Beach, Golf, Hospital, Lake Access, Skiing, Greenbelt/Conservation
- Topography: Wooded/Treed,Level,Flat
Details
- Additional structures: Gazebo, Shed, Fence - Full
- Parcel number: 583030436
- Other equipment: Sump Pump
Construction
Type & style
- Home type: SingleFamily
- Architectural style: Bungalow
- Property subtype: Single Family Residence
Materials
- Brick
- Foundation: Poured Concrete
- Roof: Asphalt Shingle
Utilities & green energy
- Sewer: Septic
Community & HOA
Location
- Region: Collingwood
Financial & listing details
- Annual tax amount: C$6,503
- Date on market: 5/1/2026
Price history
Price history is unavailable.
Public tax history
Tax history is unavailable.
Climate risks
Neighborhood: L9Y
Nearby schools
GreatSchools rating
No schools nearby
We couldn't find any schools near this home.



Similar homes
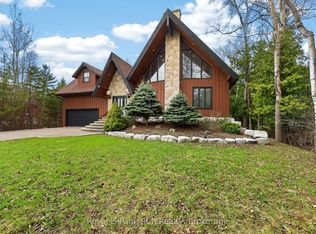
- C$1,269,0005 bd4 ba-- sqft16 Carmichael Cres, Collingwood, ON L9Y 4R6For Sale
 MLS ID #S13842726, RE/MAX Four Seasons Realty Limited. TRREB
 - C$1,250,0002 bd2 ba-- sqft562 Cameron St, Collingwood, ON L9Y 2J1For Sale
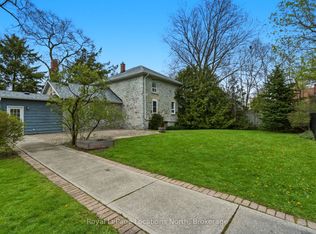 MLS ID #S13756876, Royal LePage Locations North. TRREB
 - C$1,300,0003 bd2 ba-- sqft262 Batteaux Rd, Clearview, ON L9Y 3Z1For Sale
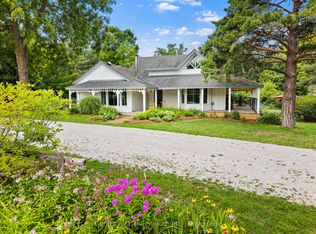 MLS ID #S13710626, Century 21 Millennium Inc.. TRREB
 - C$1,120,0005 bd4 ba-- sqft64 Waterview Rd, Wasaga Beach, ON L9Z 0E9For Sale
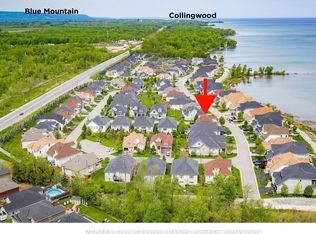 MLS ID #S13703642, RE/MAX Four Seasons Realty Limited. TRREB
