Exceptional waterfront living on the shores of Georgian Bay with a view to the water~ right on the border of Collingwood (.5 km). Thoughtful design and EXTENSIVE upgrades invite all potential buyers~ full time residence, vacation home or family living. This meticulously maintained home offers over 2974 sq. ft. of refined finished living space, ideal for everyday comfort and entertaining. The main level features a spacious primary bedroom with a 5-piece ensuite, jet tub and glass shower, plus a second bedroom/ den with ensuite privileges to a 4-piece bath. Soaring cathedral ceilings enhance the great room and foyer, while the open-concept kitchen, dining, and living areas showcase a large island, granite countertops, stainless steel appliances, gas fireplace, and expansive windows that flood the home with natural light. Walk out from the family room and primary suite to a new composite deck (14.8 X 19.7) with glass railings (2024), overlooking a fully fenced yard. Additional highlights~ main-floor laundry, a whole-home generator, high tech camera security system, double-car garage with inside entry and mezzanine for all of your storage needs. The second level offers an additional primary suite with a 4-piece bath, walk-in closet, and a versatile loft/flex space overlooking the living area. The fully finished lower level includes a spacious family room/ cozy gas fireplace, two large bedrooms, and a 4-piece bath with steam shower. Residents enjoy access to a private clubhouse featuring a recreation center with social activities, fitness area, inground saltwater pool and a large covered waterfront deck capturing stunning Georgian Bay views. Worry free community living~ snow removal and lawn services included for your convenience. Embrace the Four Season Lifestyle~ Amenities Just Minutes Away~ *Blue Mountain Village *Historic Downtown Collingwood~ Dining, Shopping, Cultural Events *Championship Golf Courses *Wasaga Beach~ Longest Freshwater Beach. View Virtual Tour
For sale
C$1,120,000
64 Waterview Rd, Wasaga Beach, ON L9Z 0E9
5beds
4baths
Single Family Residence
Built in ----
5,532 Square Feet Lot
$-- Zestimate®
C$--/sqft
C$-- HOA
What's special
View to the waterSoaring cathedral ceilingsGreat room and foyerLarge islandGranite countertopsStainless steel appliancesGas fireplace
- 42 days
- 16
- 0
Zillow last checked:
Listing updated:
Listed by:
RE/MAX Four Seasons Realty Limited
Source: TRREB,MLS®#: S13703642 Originating MLS®#: One Point Association of REALTORS
Originating MLS®#: One Point Association of REALTORSFacts & features
Interior
Bedrooms & bathrooms
- Bedrooms: 5
- Bathrooms: 4
Primary bedroom
- Level: Main
- Dimensions: 4.4 x 2.93
Primary bedroom
- Level: Second
- Dimensions: 3.48 x 3.7
Bedroom 2
- Level: Main
- Dimensions: 3.25 x 3.36
Bedroom 4
- Level: Basement
- Dimensions: 6.03 x 5
Bedroom 5
- Level: Basement
- Dimensions: 3.35 x 5.41
Bathroom
- Level: Main
- Dimensions: 3.59 x 2.83
Bathroom
- Level: Basement
- Dimensions: 1.89 x 4.28
Bathroom
- Level: Second
- Dimensions: 3.48 x 2.05
Bathroom
- Level: Main
- Dimensions: 2.85 x 1.6
Dining room
- Level: Main
- Dimensions: 5.17 x 2.73
Foyer
- Level: Main
- Dimensions: 2.39 x 4.03
Kitchen
- Level: Main
- Dimensions: 5.34 x 2.71
Laundry
- Level: Ground
- Dimensions: 2.27 x 2.02
Living room
- Level: Main
- Dimensions: 5.17 x 3.3
Loft
- Level: Second
- Dimensions: 3.97 x 5.06
Recreation
- Level: Basement
- Dimensions: 5.79 x 8.39
Heating
- Forced Air, Gas
Cooling
- Central Air
Appliances
- Included: Water Treatment
Features
- Central Vacuum, Water Meter, Storage, In-Law Capability, Primary Bedroom - Main Floor
- Basement: Finished,Full
- Has fireplace: Yes
- Fireplace features: Family Room, Natural Gas
Interior area
- Living area range: 1500-2000 null
Video & virtual tour
Property
Parking
- Total spaces: 4
- Parking features: Private Double, Inside Entrance, Garage Door Opener
- Has garage: Yes
Accessibility
- Accessibility features: Open Floor Plan
Features
- Patio & porch: Deck, Porch
- Exterior features: Landscaped, Recreational Area, Year Round Living
- Has private pool: Yes
- Pool features: In Ground, Outdoor Pool, Salt Water, Community
- Has view: Yes
- View description: Water
- Has water view: Yes
- Water view: Water,Partially Obstructive
- Waterfront features: Waterfront-Deeded Access, Indirect, WaterfrontCommunity, Bay
- Body of water: Georgian Bay
Lot
- Size: 5,532 Square Feet
- Features: Beach, Fenced Yard, Lake Access, Skiing, Waterfront, Rec./Commun.Centre
- Topography: Dry,Flat
Details
- Parcel number: 583070304
- Other equipment: Sump Pump, Generator - Full
Construction
Type & style
- Home type: SingleFamily
- Architectural style: Bungaloft
- Property subtype: Single Family Residence
Materials
- Stone, Vinyl Siding
- Foundation: Poured Concrete
- Roof: Asphalt Shingle
Utilities & green energy
- Sewer: Sewer
Community & HOA
Location
- Region: Wasaga Beach
Financial & listing details
- Annual tax amount: C$4,809
- Date on market: 8/22/2026
Price history
Price history is unavailable.
Public tax history
Tax history is unavailable.
Climate risks
Neighborhood: L9Z
Nearby schools
GreatSchools rating
No schools nearby
We couldn't find any schools near this home.


Similar homes
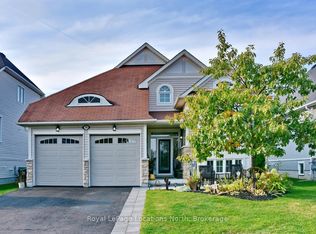
- C$975,0003 bd3 ba-- sqft46 Starboard Cir, Wasaga Beach, ON L9Z 0E9For Sale
 MLS ID #S13603844, RE/MAX Hallmark York Group Realty Ltd.. TRREB
 - C$1,290,0003 bd3 ba-- sqft2295 Shore Ln, Wasaga Beach, ON L9Z 2X7For Sale
 MLS ID #S13848156, ROYAL LEPAGE REAL ESTATE SERVICES LTD.. TRREB
 - C$867,5003 bd3 ba-- sqft20 Starboard Cir, Wasaga Beach, ON L9Z 0E9For Sale
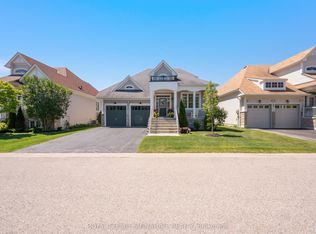 MLS ID #S13487810, ROYAL LEPAGE SIGNATURE REALTY. TRREB
 - C$850,0003 bd3 ba-- sqft17 Leeward Cir, Wasaga Beach, ON L9Z 0E9For Sale
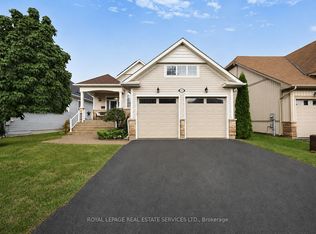 MLS ID #S13673990, ROYAL LEPAGE REAL ESTATE SERVICES LTD.. TRREB
