Tucked onto a premium corner lot backing directly onto green space and trail, this bright bungaloft offers a rare combination of privacy and community in Wasaga Beach. The rear yard is a genuine retreat - secluded, beautifully private, and anchored by a screened-in pergola built for long summer evenings outdoors. Inside, the main floor is designed for easy, single-level living. A welcoming living room centred on a gas fireplace opens to the principal spaces, while the main floor primary bedroom plus a second bedroom mean day-to-day life never requires the stairs. Upstairs, an open loft area offers flexible space for a den, home office, or media room, joined by a third bedroom and a full three-piece bathroom - an ideal setup for guests, grandchildren, or a work-from-home arrangement that stays out of the way. The large unfinished basement is a blank canvas: add a rec room, guest suite, or workshop, or simply enjoy the generous storage as-is. An attached two-car garage handles vehicles, bikes, and beach gear with room to spare. Beyond the front door, the lifestyle takes over. This vibrant waterfront community includes an outdoor pool, lake, clubhouse, sauna, and fitness centre - amenities that turn neighbours into friends and weekends into something worth staying home for. And you're just steps from Wasaga Beach itself, the longest freshwater beach in the world, with kilometres of sand, sunsets over Georgian Bay, and the trail system right at your back gate. Whether you're downsizing without downgrading, securing a four-season getaway, or making the move to the Bay full-time, 46 Starboard Circle offers a low-maintenance home in a setting most buyers spend years looking for.
For sale
C$975,000
46 Starboard Cir, Wasaga Beach, ON L9Z 0E9
3beds
3baths
Single Family Residence
Built in ----
6,340 Square Feet Lot
$-- Zestimate®
C$--/sqft
C$-- HOA
What's special
Premium corner lotBright bungaloftMain floor primary bedroom
- 48 days
- 9
- 0
Zillow last checked:
Listing updated:
Listed by:
RE/MAX Hallmark York Group Realty Ltd.
Source: TRREB,MLS®#: S13603844 Originating MLS®#: One Point Association of REALTORS
Originating MLS®#: One Point Association of REALTORSFacts & features
Interior
Bedrooms & bathrooms
- Bedrooms: 3
- Bathrooms: 3
Primary bedroom
- Level: Main
- Dimensions: 4.4 x 2.98
Bedroom
- Level: Second
- Dimensions: 3.36 x 3.65
Bathroom
- Level: Main
- Dimensions: 2.48 x 1.47
Bathroom
- Level: Second
- Dimensions: 1.8 x 1.84
Bathroom
- Level: Main
- Dimensions: 3.07 x 2.9
Other
- Level: Main
- Dimensions: 3.21 x 3.59
Dining room
- Level: Main
- Dimensions: 5.06 x 2.87
Foyer
- Level: Main
- Dimensions: 2.57 x 4.19
Kitchen
- Level: Main
- Dimensions: 5.21 x 2.3
Laundry
- Level: Main
- Dimensions: 2.35 x 2.15
Living room
- Level: Main
- Dimensions: 5.06 x 2.67
Office
- Level: Second
- Dimensions: 3.71 x 2.57
Other
- Level: Basement
- Dimensions: 5.36 x 2.58
Other
- Level: Basement
- Dimensions: 5.18 x 4.24
Recreation
- Level: Basement
- Dimensions: 11.01 x 10.28
Heating
- Forced Air, Gas
Cooling
- Central Air
Appliances
- Included: Built-In Oven
Features
- Basement: Unfinished
- Has fireplace: Yes
- Fireplace features: Natural Gas
Interior area
- Living area range: 1500-2000 null
Video & virtual tour
Property
Parking
- Total spaces: 6
- Parking features: Garage
- Has garage: Yes
Features
- Stories: 2
- Has private pool: Yes
- Pool features: Community
- Has view: Yes
- View description: Trees/Woods
Lot
- Size: 6,340 Square Feet
Details
- Parcel number: 583070294
Construction
Type & style
- Home type: SingleFamily
- Property subtype: Single Family Residence
Materials
- Vinyl Siding, Brick
- Foundation: Poured Concrete
- Roof: Asphalt Shingle
Utilities & green energy
- Sewer: Sewer
Community & HOA
Location
- Region: Wasaga Beach
Financial & listing details
- Annual tax amount: C$4,696
- Date on market: 7/24/2026
Price history
Price history is unavailable.
Public tax history
Tax history is unavailable.
Climate risks
Neighborhood: L9Z
Nearby schools
GreatSchools rating
No schools nearby
We couldn't find any schools near this home.


Similar homes
- C$850,0003 bd3 ba-- sqft17 Leeward Cir, Wasaga Beach, ON L9Z 0E9For Sale
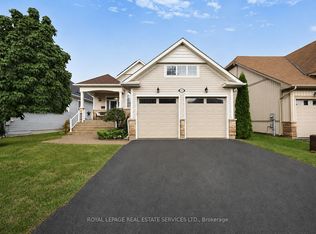 MLS ID #S13673990, ROYAL LEPAGE REAL ESTATE SERVICES LTD.. TRREB
 - C$899,0004 bd3 ba-- sqft26 Starboard Cir, Wasaga Beach, ON L9Z 0E9For Sale
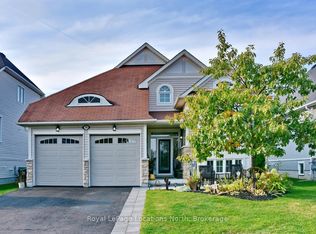 MLS ID #S13412830, Royal LePage Locations North. TRREB
 - C$1,120,0005 bd4 ba-- sqft64 Waterview Rd, Wasaga Beach, ON L9Z 0E9For Sale
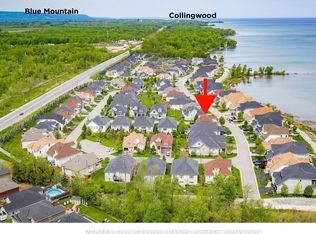 MLS ID #S13703642, RE/MAX Four Seasons Realty Limited. TRREB
 - C$849,9003 bd4 ba-- sqft20 Leeward Cir, Wasaga Beach, ON L9Z 0E9For Sale
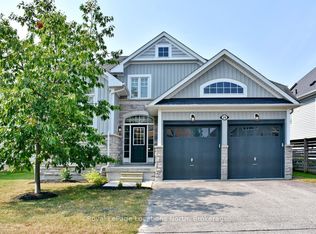 MLS ID #S12773104, Royal LePage Locations North. TRREB
