Welcome to 2295 Shore Lane, a custom-built family home situated on a generous 74' x 119' lot, just steps from the sandy shores of Wasaga Beach. Ideally located only 24 minutes from Blue Mountain Resort for year-round skiing and cycling, and 40 minutes from Barrie, this home offers the perfect balance of recreation, comfort, and convenience.Upon entering, you'll be immediately impressed by the soaring cathedral ceiling in the living room, highlighted by a striking stone gas fireplace, hardwood flooring, and an abundance of natural light. The well-appointed kitchen features stainless steel appliances, a gas stove, tile flooring and backsplash, a breakfast bar with seating for three, and a walkout to the deck and backyard.A separate dining room provides an elegant space for family gatherings, complete with a beautiful coffered ceiling and hardwood floors. The spacious main-floor primary suite continues the hardwood flooring and offers ample closet space along with a luxurious 5-piece ensuite featuring a soaker tub and oversized shower.The main level also includes a convenient 2-piece powder room and a laundry room with front-loading washer and dryer, as well as direct access to the attached double-car garage.Upstairs, a charming sitting area overlooks the living room below and offers stunning views of Georgian Bay from the Juliette balcony. Two additional bedrooms feature hardwood flooring and large double closets, while a well-appointed 4-piece bathroom with tile flooring and tub surround completes the second level.The large unfinished basement provides excellent potential for future living space, with full-sized windows and a rough-in for an additional bathroom.This exceptional home combines quality craftsmanship, spacious living, and an unbeatable location close to beaches, trails, ski hills, and all the amenities of the surrounding area.
For sale
C$1,399,000
2295 Shore Ln, Wasaga Beach, ON L9Z 2X7
3beds
3baths
Single Family Residence
Built in ----
8,759 Square Feet Lot
$-- Zestimate®
C$--/sqft
C$-- HOA
What's special
Striking stone gas fireplaceHardwood flooringAbundance of natural lightWell-appointed kitchenStainless steel appliancesGas stoveTile flooring and backsplash
- 90 days
- 11
- 0
Zillow last checked:
Listing updated:
Listed by:
ROYAL LEPAGE REAL ESTATE SERVICES LTD.
Source: TRREB,MLS®#: S13432852 Originating MLS®#: Toronto Regional Real Estate Board
Originating MLS®#: Toronto Regional Real Estate BoardFacts & features
Interior
Bedrooms & bathrooms
- Bedrooms: 3
- Bathrooms: 3
Primary bedroom
- Level: Main
- Dimensions: 4.25 x 3.78
Bedroom 2
- Level: Second
- Dimensions: 3.32 x 3.4
Bedroom 3
- Level: Second
- Dimensions: 3.32 x 3.65
Bathroom
- Level: Main
- Dimensions: 0 x 0
Bathroom
- Level: Second
- Dimensions: 0 x 0
Bathroom
- Level: Main
- Dimensions: 0 x 0
Dining room
- Level: Main
- Dimensions: 3.5 x 3.22
Kitchen
- Level: Main
- Dimensions: 5.9 x 3.78
Living room
- Level: Main
- Dimensions: 5.55 x 4.15
Other
- Level: Second
- Dimensions: 3.25 x 3.55
Heating
- Forced Air, Gas
Cooling
- Central Air
Features
- Primary Bedroom - Main Floor
- Flooring: Carpet Free
- Basement: Full,Unfinished
- Has fireplace: Yes
- Fireplace features: Natural Gas
Interior area
- Living area range: 1500-2000 null
Video & virtual tour
Property
Parking
- Total spaces: 8
- Parking features: Private Double
- Has garage: Yes
Features
- Stories: 2
- Pool features: None
- Has view: Yes
- View description: Bay, Water
- Has water view: Yes
- Water view: Bay,Water
Lot
- Size: 8,759 Square Feet
Details
- Parcel number: 583070201
- Other equipment: Sewage Pump, Sump Pump
Construction
Type & style
- Home type: SingleFamily
- Property subtype: Single Family Residence
Materials
- Board & Batten, Stone
- Foundation: Concrete Block
- Roof: Asphalt Shingle
Utilities & green energy
- Sewer: Sewer
Community & HOA
Location
- Region: Wasaga Beach
Financial & listing details
- Annual tax amount: C$6,555
- Date on market: 6/11/2026
Price history
Price history is unavailable.
Public tax history
Tax history is unavailable.
Climate risks
Neighborhood: L9Z
Nearby schools
GreatSchools rating
No schools nearby
We couldn't find any schools near this home.

Similar homes
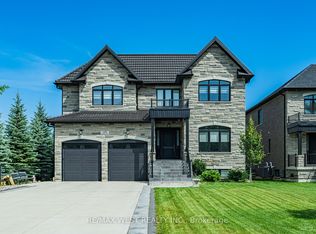
- C$1,120,0005 bd4 ba-- sqft64 Waterview Rd, Wasaga Beach, ON L9Z 0E9For Sale
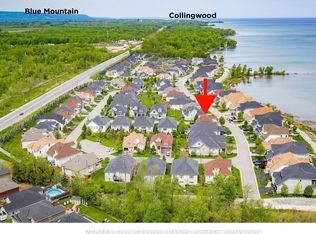 MLS ID #S13703642, RE/MAX Four Seasons Realty Limited. TRREB
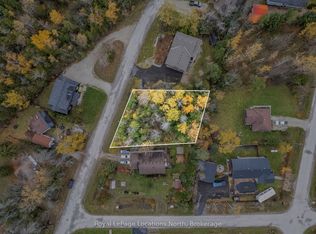
 - C$1,364,0003 bd3 ba-- sqft8941 County Road 91, Clearview, ON L0M 1H0For Sale
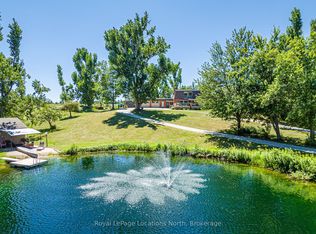 MLS ID #S13691158, Royal LePage Locations North. TRREB
 - C$1,199,0003 bd3 ba-- sqft1094 River Rd W, Wasaga Beach, ON L9Z 2W7For Sale
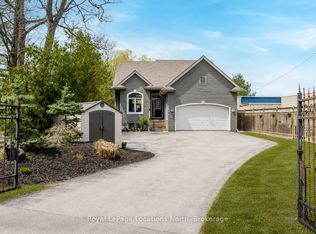 MLS ID #S13732974, Royal LePage Locations North. TRREB
 - C$1,299,0003 bd4 ba-- sqft1 Chiara Dr, Wasaga Beach, ON L9Z 1R4For Sale
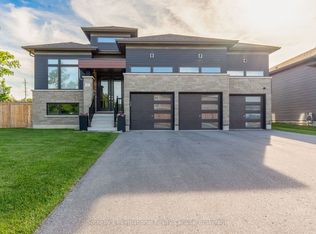 MLS ID #S13720910, Sotheby's International Realty Canada. TRREB
