Looking for privacy? Located in desirable Lockhart Meadows, 6 Williams Street is a premium 2-storey family home set on a 200 foot lot backing directly onto the Georgian Trail and as a bonus, no homes directly across the street! You will enjoy the spacious foyer when you first enter followed by the open-concept living room with marble facing gas fireplace, 9-foot ceilings, crown moulding, hardwood flooring, pot lights and an abundance of windows throughout. The functional kitchen features granite countertops, gas cooktop, full height kitchen cabinetry, ceramic backsplash and breakfast area that walks out directly to the rear yard. On the main floor you will also find your private dining room (could also be used as a 4th bedroom if needed), 2pc bath and access to your two car garage. As you head upstairs, take note of the black wrought iron and wood handrail, as well as hardwood staircase. The primary bedroom is highlighted with a vaulted ceiling, a spacious walk-in closet, and your very own ensuite. Two additional bedrooms offer excellent closet space and large windows for abundant natural light. Don't forget your upstairs laundry and 4pc bath. The finished basement features a large rec room with pot lights, 3pc bath and lots of storage options. This Karleton 'B' model was once a model home from Sunvale Homes. Positioned in a high-demand pocket a short walk from Admiral Collingwood Elementary School, both high schools, the park only steps away, Trail immediately behind you, this property provides immediate access to miles of walking and biking trails. Enjoy the convenience of Collingwood's dining, retail, waterfront amenities and local ski hills all just minutes away!
For sale
C$999,999
6 Williams St, Collingwood, ON L9Y 0B9
3beds
4baths
Single Family Residence
Built in ----
8,040 Square Feet Lot
$-- Zestimate®
C$--/sqft
C$-- HOA
What's special
- 24 days |
- 11 |
- 0 |
Zillow last checked:
Listing updated:
Listed by:
Royal LePage Locations North
Source: TRREB,MLS®#: S13483202 Originating MLS®#: One Point Association of REALTORS
Originating MLS®#: One Point Association of REALTORSFacts & features
Interior
Bedrooms & bathrooms
- Bedrooms: 3
- Bathrooms: 4
Heating
- Forced Air, Gas
Cooling
- Central Air
Appliances
- Included: Water Heater
Features
- Basement: Full,Finished
- Has fireplace: Yes
- Fireplace features: Natural Gas, Living Room
Interior area
- Living area range: 2000-2500 null
Video & virtual tour
Property
Parking
- Total spaces: 6
- Parking features: Private Double, Garage Door Opener
- Has garage: Yes
Features
- Stories: 2
- Patio & porch: Deck
- Exterior features: Landscaped, Seasonal Living, Year Round Living, Recreational Area
- Pool features: None
- Has view: Yes
- View description: Trees/Woods
Lot
- Size: 8,040 Square Feet
- Features: Fenced Yard, Rec./Commun.Centre, Public Transit, Wooded/Treed, Rectangular Lot
Details
- Additional structures: Shed, Fence - Full
- Parcel number: 582620404
Construction
Type & style
- Home type: SingleFamily
- Property subtype: Single Family Residence
Materials
- Brick, Vinyl Siding
- Foundation: Concrete
- Roof: Asphalt Shingle
Details
- Builder name: Sunvale
Utilities & green energy
- Sewer: Sewer
Community & HOA
Location
- Region: Collingwood
Financial & listing details
- Annual tax amount: C$4,949
- Date on market: 6/24/2026
Royal LePage Locations North
Royal LePage Locations North
By pressing Contact Agent, you agree that the real estate professional identified above may call/text you about your search, which may involve use of automated means and pre-recorded/artificial voices. You don't need to consent as a condition of buying any property, goods, or services. Message/data rates may apply. You also agree to our Terms of Use. Zillow does not endorse any real estate professionals. We may share information about your recent and future site activity with your agent to help them understand what you're looking for in a home.
Price history
Price history is unavailable.
Public tax history
Tax history is unavailable.
Climate risks
Neighborhood: L9Y
Nearby schools
GreatSchools rating
No schools nearby
We couldn't find any schools near this home.
- C$719,0003 bd3 ba-- sqft48 George Zubek Dr, Collingwood, ON L9Y1M5For Sale
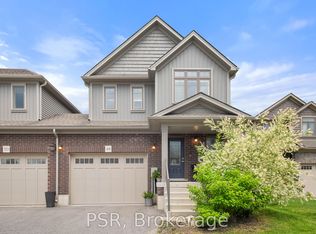
- C$--3 bd3 ba1.5k sqft24 George Zubek Dr, Collingwood, ON L9Y1M5Off Market
- C$749,9003 bd3 ba-- sqft39 George Zubek Dr, Collingwood, ON L9Y1M5For Sale

- C$1,195,0005 bd4 ba-- sqft54 Williams St, Collingwood, ON L9Y0C4For Sale
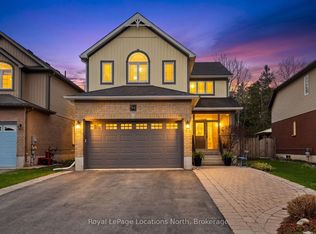
- C$1,115,0004 bd4 ba-- sqft62 Williams St, Collingwood, ON L9Y0C4For Sale
- C$1,349,0005 bd4 ba-- sqft16 Carmichael Cres, Collingwood, ON L9Y4R6For Sale
- C$599,0004 bd2 ba-- sqft92 Alice St, Collingwood, ON L9Y3S1For Sale
- C$649,0004 bd2 ba-- sqft29 Dillon Dr, Collingwood, ON L9Y4S3For Sale
Similar homes
- C$989,0004 bd3 ba-- sqft85 Findlay Dr, Collingwood, ON L9Y 0G2For Sale
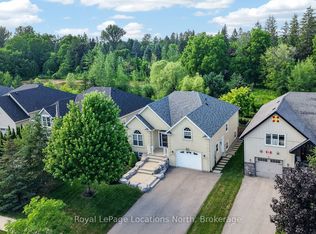 MLS ID #S13549656, Royal LePage Locations North. TRREB
 - C$888,0005 bd4 ba-- sqft18 River Run, Collingwood, ON L9Y 5J7For Sale
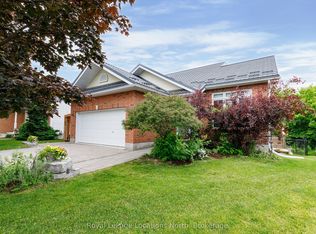 MLS ID #S13517174, Royal LePage Locations North. TRREB
 - C$960,0003 bd3 ba-- sqft9 Hill St, Collingwood, ON L9Y 0A7For Sale
 MLS ID #S13528202, Century 21 Millennium Inc.. TRREB
 - C$919,9993 bd4 ba-- sqft89 Garbutt Cres, Collingwood, ON L9Y 0H5For Sale
 MLS ID #S13495974, Chestnut Park Real Estate. TRREB
 - C$899,0004 bd3 ba-- sqft73 Findlay Dr, Collingwood, ON L9Y 0G6For SaleMLS ID #S13011852, Royal LePage Locations North. TRREB
- C$1,050,0004 bd3 ba-- sqft121 Elm St, Collingwood, ON L9Y 3J3For SaleMLS ID #S13243482, RE/MAX Four Seasons Realty Limited. TRREB
- C$1,099,9004 bd3 ba-- sqft14 Wilson St, Collingwood, ON L9Y 0Y9For SaleMLS ID #S13238890, Royal LePage Locations North. TRREB
- C$859,9003 bd3 ba-- sqft37 Chamberlain Cres, Collingwood, ON L9Y 0C9For SaleMLS ID #S13478912, RE/MAX Four Seasons Realty Limited. TRREB
- C$819,9003 bd4 ba-- sqft12 Patton St, Collingwood, ON L9Y 0E5For SaleMLS ID #S13434788, Royal LePage Locations North. TRREB
- C$779,0004 bd2 ba-- sqft594 Oak St, Collingwood, ON L9Y 2Z1For SaleMLS ID #S13515080, Royal LePage Locations North. TRREB
- C$599,0004 bd2 ba-- sqft92 Alice St, Collingwood, ON L9Y 3S1For SaleMLS ID #S13537936, Royal LePage RCR Realty. TRREB
- C$799,0003 bd2 ba-- sqft27 York St, Collingwood, ON L9Y 0X2For SaleMLS ID #S13487320, Royal LePage Locations North. TRREB
- C$1,149,9004 bd3 ba-- sqft65 Findlay Dr, Collingwood, ON L9Y 0G6For SaleMLS ID #S12853954, Royal LePage Locations North. TRREB
- C$860,0004 bd3 ba-- sqft33 Telfer Rd, Collingwood, ON L9Y 5H5For SaleMLS ID #S13038174, Royal LePage Locations North. TRREB
- C$1,349,0005 bd4 ba-- sqft16 Carmichael Cres, Collingwood, ON L9Y 4R6For SaleMLS ID #S13424356, RE/MAX Four Seasons Realty Limited. TRREB
- C$999,9994 bd2 ba-- sqft10 Sunset Ct, Wasaga Beach, ON L9Z 2A9For SaleMLS ID #S13066992, Royal LePage Locations North. TRREB
- C$997,9004 bd2 ba-- sqft4 Schooner Dr, Wasaga Beach, ON L9Z 2T4For SaleMLS ID #S13438288, HOMELIFE ALL POINTS REALTY INC.. TRREB
- C$675,0003 bd4 ba-- sqft21 Barr St, Collingwood, ON L9Y 0E7For SaleMLS ID #S13463280, Royal LePage Locations North. TRREB
- C$749,9003 bd3 ba-- sqft39 George Zubek Dr, Collingwood, ON L9Y 1M5For SaleMLS ID #S13067214, Royal LePage Locations North. TRREB
- C$999,0005 bd4 ba-- sqft121 Allegra Dr, Wasaga Beach, ON L9Z 0H5For SaleMLS ID #S13479080, RE/MAX WEST REALTY INC.. TRREB
