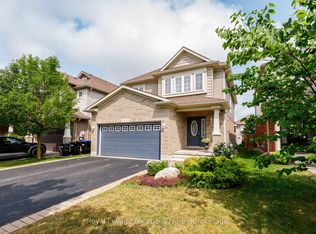
Welcome to this beautifully maintained bungalow in Collingwood's highly sought-after Creekside community. Situated on a generous pie-shaped lot in a quiet neighbourhood, this well-cared-for home offers the perfect combination of comfort, convenience, and low-maintenance living, all within walking distance of downtown Collingwood, parks, trails, shops, and restaurants.The bright and inviting main floor features hardwood flooring throughout, California shutters on many windows, and a spacious open-concept layout designed for everyday living and entertaining. The living room is warmed by a cozy gas fireplace, while the kitchen and dining area provide easy access to the impressive 25' x 14' rear deck, complete with a remote-controlled power awning, creating the perfect outdoor retreat for relaxing or hosting family and friends.The main level includes a spacious primary bedroom with ensuite bath, a second bedroom, an additional full bathroom and a den. The fully finished lower level adds exceptional living space with a large family room featuring a second gas fireplace, an additional bedroom, a full bathroom, and abundant storage space.Additional highlights include an attached garage, mature landscaping, plenty of storage throughout, and convenient access to the Georgian Trail and Collingwood's extensive trail network. Whether you're looking to downsize, enjoy an active lifestyle, or simply settle into one of Collingwood's most desirable neighbourhoods, this move-in ready home offers an outstanding opportunity to enjoy all that Creekside has to offer.
For sale
C$839,000
47 Chamberlain Cres, Collingwood, ON L9Y 0C9
3beds
3baths
Single Family Residence
Built in ----
483 Square Feet Lot
$-- Zestimate®
C$--/sqft
C$-- HOA
What's special
Beautifully maintained bungalowGenerous pie-shaped lotHardwood flooring throughoutSpacious open-concept layoutCozy gas fireplaceRemote-controlled power awningFully finished lower level
- 114 days
- 19
- 0
Zillow last checked:
Listing updated:
Listed by:
Royal LePage Locations North
Source: TRREB,MLS®#: S13490132 Originating MLS®#: One Point Association of REALTORS
Originating MLS®#: One Point Association of REALTORSFacts & features
Interior
Bedrooms & bathrooms
- Bedrooms: 3
- Bathrooms: 3
Primary bedroom
- Level: Main
- Dimensions: 4.88 x 4.11
Bedroom 2
- Level: Main
- Dimensions: 3.45 x 3.03
Bedroom 3
- Level: Basement
- Dimensions: 3.81 x 3.48
Bathroom
- Level: Main
- Dimensions: 2.77 x 1.65
Bathroom
- Level: Main
- Dimensions: 2.97 x 1.88
Bathroom
- Level: Basement
- Dimensions: 3.76 x 2.97
Dining room
- Level: Main
- Dimensions: 3.91 x 3.45
Family room
- Level: Basement
- Dimensions: 8.05 x 6.53
Game room
- Level: Basement
- Dimensions: 3.5 x 2.44
Great room
- Level: Main
- Dimensions: 7.16 x 4.42
Kitchen
- Level: Main
- Dimensions: 3.45 x 3.2
Office
- Level: In Between
- Dimensions: 3.05 x 3
Heating
- Forced Air, Gas
Cooling
- Central Air
Features
- Central Vacuum, ERV/HRV, Primary Bedroom - Main Floor
- Basement: Finished,Full
- Has fireplace: Yes
- Fireplace features: Natural Gas
Interior area
- Living area range: 1500-2000 null
Video & virtual tour
Property
Parking
- Total spaces: 4
- Parking features: Garage Door Opener
- Has garage: Yes
Features
- Patio & porch: Deck
- Exterior features: Awning(s), Privacy
- Pool features: None
Lot
- Size: 483 Square Feet
Details
- Parcel number: 582610463
- Other equipment: Sump Pump
Construction
Type & style
- Home type: SingleFamily
- Architectural style: Bungalow-Raised
- Property subtype: Single Family Residence
Materials
- Brick
- Foundation: Poured Concrete
- Roof: Asphalt Shingle
Utilities & green energy
- Sewer: Sewer
Community & HOA
Location
- Region: Collingwood
Financial & listing details
- Annual tax amount: C$5,285
- Date on market: 6/25/2026
Price history
Price history is unavailable.
Public tax history
Tax history is unavailable.
Climate risks
Neighborhood: L9Y
Nearby schools
GreatSchools rating
No schools nearby
We couldn't find any schools near this home.

Similar homes
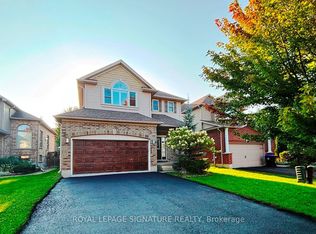
- C$774,9993 bd3 ba-- sqft18 Davis St, Collingwood, ON L9Y 0C9For Sale
 MLS ID #S13599872, REMAX YOUR COMMUNITY REALTY. TRREB
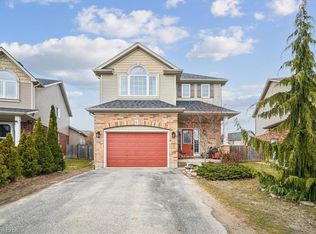
 - C$819,0003 bd3 ba-- sqft182 Findlay Dr, Collingwood, ON L9Y 0Z2For Sale
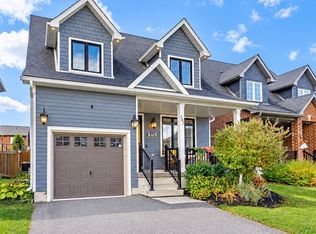 MLS ID #S13875994, Royal LePage Locations North. TRREB
 - C$849,5003 bd3 ba-- sqft57 Georgian Meadows Dr, Collingwood, ON L9Y 5H4For Sale
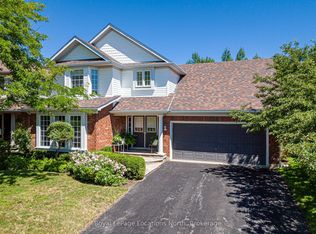 MLS ID #S13646572, Royal LePage Locations North. TRREB
 - C$889,0004 bd4 ba-- sqft7 Kayla Cres, Collingwood, ON L9Y 5K9For Sale
 MLS ID #S13639934, Royal LePage Locations North. TRREB
