Welcome to this well appointed semi-detached bungaloft w/ 1742 sqft with main floor primary bedroom in Creekside. Design and effortless main floor living easily come together. This popular Creekside home is the Georgian floor plan & has vaulted ceilings in the living room. Great kitchen layout overlooks dining to living with view to the backyard - 2.5 baths, 3 bedrooms, main floor den, plus 2nd floor office space. The backyard has a patio & mature trees for privacy. A beautiful walking trail at the back of this small Creekside development and a wonderful park just steps away, make for perfect easy outdoor experiences. 3-5 minutes to all kinds of shopping, theatre, dining & more. Basement is unfinished but has R/I bath, 3 good size windows & a layout that would fit well for a big rec room, bedroom & bath. This is a wonderful opportunity for those looking for comfort, style and low maintenance main floor living in a top notch neighborhood, the perfect place to relax & enjoy the good life. Roof shingles 2023, Furnace Jan 2026, A/C 2025
For sale
C$689,900
1 Barr St, Collingwood, ON L9Y 0E5
3beds
3baths
Single Family Residence
Built in ----
4,072 Square Feet Lot
$-- Zestimate®
C$--/sqft
C$-- HOA
What's special
Well appointed semi-detached bungaloftMain floor primary bedroomGreat kitchen layoutView to the backyardMain floor den
- 50 days
- 10
- 0
Zillow last checked:
Listing updated:
Listed by:
Century 21 Millennium Inc.
Source: TRREB,MLS®#: S13707694 Originating MLS®#: One Point Association of REALTORS
Originating MLS®#: One Point Association of REALTORSFacts & features
Interior
Bedrooms & bathrooms
- Bedrooms: 3
- Bathrooms: 3
Bedroom 2
- Level: Second
- Dimensions: 3.04 x 3.83
Kitchen
- Level: Main
- Dimensions: 3.55 x 2.74
Laundry
- Level: Main
- Dimensions: 2.05 x 2.74
Living room
- Level: Main
- Dimensions: 3.91 x 5.86
Office
- Level: Second
- Dimensions: 2.69 x 2.97
Heating
- Forced Air, Gas
Cooling
- Central Air
Features
- In-Law Capability, Primary Bedroom - Main Floor, Rough-In Bath, Storage
- Basement: Unfinished
- Has fireplace: No
- Fireplace features: Living Room, Natural Gas
Interior area
- Living area range: 1500-2000 null
Property
Parking
- Total spaces: 3
- Parking features: Private
- Has garage: Yes
Features
- Patio & porch: Patio, Porch
- Exterior features: Landscaped, Privacy
- Pool features: None
Lot
- Size: 4,072 Square Feet
- Features: Fenced Yard, Golf, Greenbelt/Conservation, Hospital, Library, Park, Irregular Lot
Details
- Parcel number: 588261073
Construction
Type & style
- Home type: SingleFamily
- Architectural style: Bungaloft
- Property subtype: Single Family Residence
Materials
- Brick
- Foundation: Concrete
- Roof: Asphalt Shingle
Utilities & green energy
- Sewer: Sewer
Community & HOA
Community
- Security: Smoke Detector(s)
Location
- Region: Collingwood
Financial & listing details
- Tax assessed value: C$300,000
- Annual tax amount: C$3,838
- Date on market: 8/24/2026
Price history
Price history is unavailable.
Public tax history
Tax history is unavailable.
Climate risks
Neighborhood: L9Y
Nearby schools
GreatSchools rating
No schools nearby
We couldn't find any schools near this home.
- C$515,0002 bd1 ba-- sqft1 Chamberlain Cres #109, Collingwood, ON L9Y0X7For Sale

- C$--2 bd1 ba816 sqft610 10th St #2-BEDROOM, Collingwood, ON L9Y4C1Off Market
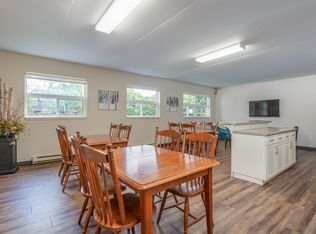
- C$--1 bd1 ba682 sqft610 10th St #1-BEDROOM, Collingwood, ON L9Y4C1Off Market
- C$--1 bd1 ba682 sqft610 10th St #821785, Collingwood, ON L9Y4C1Off Market
Similar homes
- C$775,0003 bd4 ba-- sqft320 Holden St, Collingwood, ON L9Y 0E1For Sale
 MLS ID #S13692684, REAL BROKER ONTARIO LTD.. TRREB
 - C$649,9004 bd2 ba-- sqft66 Telfer Rd, Collingwood, ON L9Y 4S2For Sale
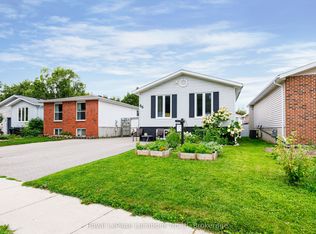 MLS ID #S13718016, Royal LePage Locations North. TRREB
 - C$689,0004 bd3 ba-- sqft121 Erie St, Collingwood, ON L9Y 1P5For Sale
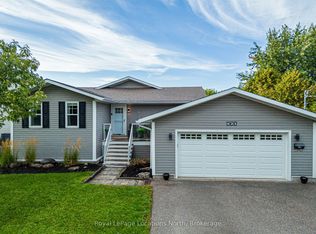 MLS ID #S13773988, Royal LePage Locations North. TRREB
 - C$829,0004 bd4 ba-- sqft32 Davis St, Collingwood, ON L9Y 0C8For Sale
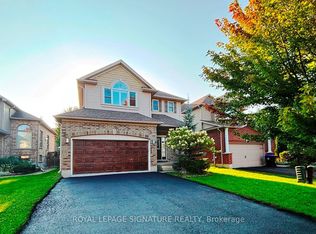 MLS ID #S13768884, ROYAL LEPAGE SIGNATURE REALTY. TRREB
