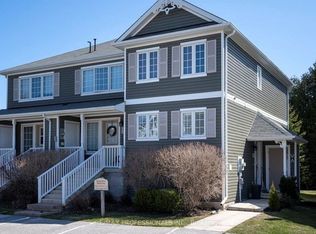
This semi detached home is perfectly situated in the established Briarwood and Cranberry golf community. Walk a few steps to the community pool, drive a few minutes to golf or the abundant activities of Blue Mountain Village and Georgian Bay. Just the cutest, most functional cottage-like unit. it feels spacious as soon as you walk in the door with the high ceilings and sunlight streaming in over the warmth of the cognac engineered wood flooring. The main floor has everything you need, a primary bedroom backing onto a cedar forest, gas fireplace, large eating counter for gathering, entrance to the garage and a charming den which could be used as a second bedroom. There are carefully considered updates throughout the home, from the chandeliers and wall sconces to the gold tone fixtures that add such a nice touch. It is so clean and neat, just a great solid space. The lower level adds a bathroom and two bedrooms large enough to accommodate queen sized beds, a large laundry space and lovely family room area. A good sized deck off the great room has stairs down to a ground level patio. This neutral palette and functional floor plan is simply delightful.
For sale
C$725,000
25 Green Briar Dr, Collingwood, ON L9Y 5H9
4beds
3baths
Townhouse
Built in ----
-- sqft lot
$-- Zestimate®
C$--/sqft
C$473/mo HOA
What's special
Semi detached homeHigh ceilingsSunlight streaming inCognac engineered wood flooringGas fireplaceEntrance to the garageCharming den
- 11 days |
- 7 |
- 0 |
Zillow last checked:
Listing updated:
Listed by:
Royal LePage Locations North
Source: TRREB,MLS®#: S13664140 Originating MLS®#: One Point Association of REALTORS
Originating MLS®#: One Point Association of REALTORSFacts & features
Interior
Bedrooms & bathrooms
- Bedrooms: 4
- Bathrooms: 3
Primary bedroom
- Level: Main
- Dimensions: 3.72 x 4.57
Bedroom
- Level: Lower
- Dimensions: 3.63 x 3.08
Bedroom
- Level: Lower
- Dimensions: 2.68 x 4.48
Bedroom
- Level: Main
- Dimensions: 3.08 x 4.27
Bathroom
- Level: Main
- Dimensions: 2.38 x 1.25
Bathroom
- Level: Main
- Dimensions: 2.38 x 1.25
Bathroom
- Level: Lower
- Dimensions: 1.55 x 3.23
Other
- Level: Main
- Dimensions: 2.78 x 2.99
Dining room
- Level: Main
- Dimensions: 5.64 x 3.69
Living room
- Level: Main
- Dimensions: 3.81 x 5.76
Recreation
- Level: Lower
- Dimensions: 3.57 x 7.04
Utility room
- Level: Lower
- Dimensions: 3.66 x 5.24
Heating
- Forced Air, Gas
Cooling
- Central Air
Appliances
- Included: Water Heater
- Laundry: Sink
Features
- Primary Bedroom - Main Floor
- Basement: Finished,Full
- Has fireplace: Yes
- Fireplace features: Living Room, Natural Gas
Interior area
- Living area range: 1000-1199 null
Video & virtual tour
Property
Parking
- Total spaces: 2
- Parking features: Private, Garage Door Opener
- Has garage: Yes
Features
- Patio & porch: Deck, Patio
- Exterior features: Backs On Green Belt, Landscaped, Recreational Area, Year Round Living
- Has view: Yes
- View description: Trees/Woods, Golf Course
Lot
- Features: Golf, Greenbelt/Conservation, Hospital, Library, Marina, Skiing
- Topography: Flat
Details
- Parcel number: 592730033
- Other equipment: Sump Pump
Construction
Type & style
- Home type: Townhouse
- Architectural style: Bungalow
- Property subtype: Townhouse
Materials
- Vinyl Siding
- Foundation: Poured Concrete
- Roof: Asphalt Shingle
Community & HOA
Community
- Security: Carbon Monoxide Detector(s), Smoke Detector(s)
HOA
- Amenities included: Outdoor Pool, BBQs Allowed, Visitor Parking
- Services included: Common Elements Included, Parking Included
- HOA fee: C$473 monthly
- HOA name: SS
Location
- Region: Collingwood
Financial & listing details
- Annual tax amount: C$3,656
- Date on market: 8/11/2026
Price history
Price history is unavailable.
Public tax history
Tax history is unavailable.
Climate risks
Neighborhood: L9Y
Nearby schools
GreatSchools rating
No schools nearby
We couldn't find any schools near this home.
- C$16,0004 bd3 ba-- sqft23 Green Briar Dr, Collingwood, ON L9Y5H9For Rent

- C$18,0004 bd4 ba-- sqft32 Green Briar Dr, Collingwood, ON L9Y5H9For Rent

- C$2,5002 bd3 ba-- sqft57 Green Briar Dr, Collingwood, ON L9Y5H9For Rent
- C$649,0004 bd3 ba-- sqft57 Barker Blvd, Collingwood, ON L9Y4W4For Sale
- C$850,0003 bd4 ba-- sqft135 Conservation Way, Collingwood, ON L9Y0G9For Sale
- C$799,0002 bd3 ba-- sqft35 Barker Blvd, Collingwood, ON L9Y4W4For Sale
- C$889,9003 bd4 ba-- sqft122 Conservation Way, Collingwood, ON L9Y0G9For Sale
- C$748,8005 bd3 ba-- sqft61 Barker Blvd, Collingwood, ON L9Y4W4For Sale
Similar homes
- C$695,0003 bd3 ba-- sqft12 Dawson Dr #406, Collingwood, ON L9Y 5B4New Construction
 MLS ID #S13683658, Royal LePage RCR Realty. TRREB
 - C$685,0003 bd4 ba-- sqft49 Silver Glen Blvd, Collingwood, ON L9Y 0G9For Sale
 MLS ID #S13677708, Sotheby's International Realty Canada. TRREB
 - C$649,0004 bd3 ba-- sqft57 Barker Blvd, Collingwood, ON L9Y 4W4For SaleMLS ID #S13494010, Royal LePage Locations North. TRREB
- C$769,0003 bd3 ba-- sqft346 Mariners Way, Collingwood, ON L9Y 5C7For Sale
 MLS ID #S13682864, Sotheby's International Realty Canada. TRREB
 - C$739,0003 bd3 ba-- sqft73 Kari Cres, Collingwood, ON L9Y 0Z7For SaleMLS ID #S13666310, Royal LePage Locations North. TRREB
- C$799,9004 bd4 ba-- sqft51 Lighthouse Ln W, Collingwood, ON L9Y 5C8For SaleMLS ID #S13020818, Royal LePage Locations North. TRREB
- C$748,8005 bd3 ba-- sqft61 Barker Blvd, Collingwood, ON L9Y 4W4For SaleMLS ID #S13019872, Royal LePage Locations North. TRREB
- C$649,9003 bd3 ba-- sqft25 Starboard Rd #25, Collingwood, ON L9Y 5C8For SaleMLS ID #S13526488, RE/MAX Four Seasons Realty Limited. TRREB
- C$699,9003 bd3 ba-- sqft39 George Zubek Dr, Collingwood, ON L9Y 1M5For SaleMLS ID #S13632470, Royal LePage Locations North. TRREB
- C$795,0003 bd2 ba-- sqft409 Mariners Way, Collingwood, ON L9Y 5C7For SaleMLS ID #S13537940, Century 21 Millennium Inc.. TRREB
- C$629,0002 bd4 ba-- sqft16 Greaves Ave, Collingwood, ON L9Y 0Z5For SaleMLS ID #S13502504, Royal LePage Locations North. TRREB
- C$795,0003 bd3 ba-- sqft6 Thomas Dr, Collingwood, ON L9Y 0A6For SaleMLS ID #S13248584, Royal LePage Locations North. TRREB
- C$725,0002 bd2 ba-- sqft81 Kari Cres, Collingwood, ON L9Y 0Z7For SaleMLS ID #S13660884, Royal LePage Locations North. TRREB
- C$838,0005 bd4 ba-- sqft18 River Run, Collingwood, ON L9Y 5J7For SaleMLS ID #S13699034, Royal LePage Locations North. TRREB
- C$720,0004 bd3 ba-- sqft45 William Ave, Wasaga Beach, ON L9Z 2X3For SaleMLS ID #S13671778, Royal LePage Locations North. TRREB
- C$514,9003 bd3 ba-- sqft43 Sundial Ct, Collingwood, ON L9Y 5E5For SaleMLS ID #S13092428, Royal LePage Locations North. TRREB
- C$495,0003 bd2 ba-- sqft55 Trott Blvd #139, Collingwood, ON L9Y 5B8For SaleMLS ID #S13665944, Royal LePage Locations North. TRREB
- C$799,0002 bd3 ba-- sqft35 Barker Blvd, Collingwood, ON L9Y 4W4For SaleMLS ID #S13077230, Royal LePage Locations North. TRREB
- C$599,0003 bd2 ba-- sqftBriarwood 11, Collingwood, ON L9Y 5S4For SaleMLS ID #S13452574, Chestnut Park Real Estate. TRREB
- C$659,0002 bd2 ba-- sqftLighthouse Point, Collingwood, ON L9Y 5C7For SaleMLS ID #S12959434, Sotheby's International Realty Canada. TRREB
