This well-maintained freehold town-home offers a long list of upgrades and thoughtful features throughout. Enjoy upgraded hardwood flooring, a cozy gas fireplace with stone surround, elegant wainscotting, and a bright white kitchen featuring quartz counter tops installed last summer and stainless steel appliances.The spacious primary suite easily accommodates a king-sized bed, includes a walk-in closet and an ensuite with a glass shower, built-in bench, and double sinks. Roller blinds and custom curtains add style and convenience throughout the home, while ceiling fans in the bedrooms provide added comfort. The second bedroom includes a Queen Murphy bed (approximately 1 year old). The finished basement features large windows that bring in plenty of natural light, creating a welcoming family room or guest space. There is also a two piece bathroom with a rough-in for a future shower and an oversized cold room for additional storage. Step outside to enjoy the private backyard complete with a gazebo and expanded stone patio, ideal for relaxing or entertaining. Mature perennial gardens add seasonal colour and charm. The attached single-car garage with convenient inside entry provides everyday ease and additional storage space. Additional highlights include: Central vacuum, Second-floor stackable laundry, Luxury wide-plank vinyl flooring in the basement, Pot lights throughout, Main bath with updated fixtures, Sump pump with mechanical backup, HRV system and Fresh Collingwood Grey paint throughout. Located in the highly desirable Collingwood neighbourhood, this freehold home is close to parks, trails, schools, and the community outdoor pool, offering a fantastic lifestyle for families and active residents alike. A move-in ready home that combines comfort, style, and convenience in one exceptional package.
For sale
C$599,000
16 Greaves Ave, Collingwood, ON L9Y 0Z5
2beds
4baths
Townhouse
Built in ----
1,773 Square Feet Lot
$-- Zestimate®
C$--/sqft
C$-- HOA
What's special
- 8 days
- 3
- 0
Zillow last checked:
Listing updated:
Listed by:
Royal LePage Locations North
Source: TRREB,MLS®#: S13732400 Originating MLS®#: One Point Association of REALTORS
Originating MLS®#: One Point Association of REALTORSFacts & features
Interior
Bedrooms & bathrooms
- Bedrooms: 2
- Bathrooms: 4
Primary bedroom
- Level: Second
- Dimensions: 3.66 x 4.88
Bedroom
- Level: Second
- Dimensions: 3.05 x 3.35
Kitchen
- Level: Ground
- Dimensions: 3.04 x 3.54
Living room
- Level: Ground
- Dimensions: 4.41 x 6.22
Heating
- Forced Air, Gas
Cooling
- Central Air
Features
- Central Vacuum
- Basement: Finished
- Has fireplace: Yes
- Fireplace features: Natural Gas
Interior area
- Living area range: 1100-1500 null
Video & virtual tour
Property
Parking
- Total spaces: 2
- Parking features: Garage
- Has garage: Yes
Features
- Stories: 2
- Has private pool: Yes
- Pool features: Community, Outdoor Pool
Lot
- Size: 1,773 Square Feet
Details
- Parcel number: 582550604
- Other equipment: Sump Pump
Construction
Type & style
- Home type: Townhouse
- Property subtype: Townhouse
Materials
- Vinyl Siding
- Foundation: Poured Concrete
- Roof: Asphalt Shingle
Utilities & green energy
- Sewer: Sewer
Community & HOA
Location
- Region: Collingwood
Financial & listing details
- Annual tax amount: C$4,688
- Date on market: 9/1/2026
Price history
Price history is unavailable.
Public tax history
Tax history is unavailable.
Climate risks
Neighborhood: L9Y
Nearby schools
GreatSchools rating
No schools nearby
We couldn't find any schools near this home.

Similar homes
- C$639,9003 bd3 ba-- sqft38 Lett Ave, Collingwood, ON L9Y 0Z5For Sale
 MLS ID #S13728170, CENTURY 21 HERITAGE GROUP LTD.. TRREB
 - C$507,9003 bd3 ba-- sqft43 Sundial Ct, Collingwood, ON L9Y 5E5For Sale
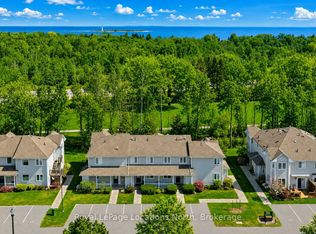 MLS ID #S13764494, Royal LePage Locations North. TRREB
 - C$584,9993 bd3 ba-- sqft104 Kellies Way #21, The Blue Mountains, ON L9Y 0L6For Sale
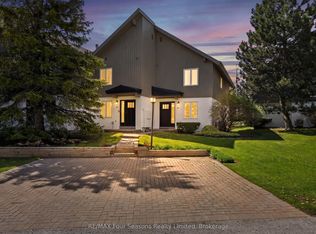 MLS ID #X13748348, RE/MAX Four Seasons Realty Limited. TRREB
 - C$549,0003 bd2 ba-- sqft471 Oxbow Cres, Collingwood, ON L9Y 5B4For Sale
 MLS ID #S13739912, RE/MAX Four Seasons Realty Limited. TRREB
