Beautifully maintained newly-built two-bedroom two-bath condo overlooking the Cranberry Golf Course, featuring a bright open-concept layout in a prime location just minutes from Blue Mountain and downtown Collingwood. The kitchen offers granite countertops, stainless steel appliances, and a functional island that flows into the spacious living and dining areas. A large private balcony with a barbeque hook-up provides peaceful year-round golf-course views. The primary bedroom includes a well-appointed ensuite with granite countertops, while the second bedroom offers excellent flexibility for guests, family, or a home office. In-suite laundry adds everyday convenience. This unit includes one owned outdoor parking space and a dedicated storage unit. Most furniture is included, making this condo an ideal turnkey option for full-time living, a weekend retreat, or investment use. Residents enjoy access to community amenities including a recreation centre with a fitness room, outdoor pool and playground, all within a well-managed, family-friendly development surrounded by trails, golf, and four-season recreation. QUICK CLOSING AVAILABLE!
For sale
C$399,000
5 Spooner Cres #314, Collingwood, ON L9Y 1T3
2beds
846sqft
Condo/Apt Unit, Residential, Condominium
Built in ----
-- sqft lot
$-- Zestimate®
C$472/sqft
C$490/mo HOA
What's special
Newly-built two-bedroom two-bath condoBright open-concept layoutGranite countertopsStainless steel appliancesFunctional islandPeaceful year-round golf-course views
- 122 days
- 10
- 0
Zillow last checked:
Listing updated:
Listed by:
Sonia Feloiu, Salesperson,
Right at Home Realty
Source: ITSO,MLS®#: 40828845Originating MLS®#: Cornerstone Association of REALTORS®
Facts & features
Interior
Bedrooms & bathrooms
- Bedrooms: 2
- Bathrooms: 2
- Full bathrooms: 2
- Main level bathrooms: 2
- Main level bedrooms: 2
Other
- Features: 4-Piece
- Level: Main
Bedroom
- Level: Main
Bathroom
- Features: 4-Piece
- Level: Main
Other
- Features: 4-Piece, Ensuite
- Level: Main
Kitchen
- Level: Main
Other
- Level: Main
Heating
- Forced Air, Natural Gas
Cooling
- Central Air
Appliances
- Included: Water Heater, Built-in Microwave, Dishwasher, Dryer, Gas Oven/Range, Refrigerator, Washer
- Laundry: In-Suite
Features
- Has fireplace: No
Interior area
- Total structure area: 846
- Total interior livable area: 846 sqft
- Finished area above ground: 846
Property
Parking
- Total spaces: 1
- Parking features: Outside/Surface/Open
- Uncovered spaces: 1
Features
- Stories: 1
- Patio & porch: Terrace
- Frontage type: South
Lot
- Features: Urban, Near Golf Course
Details
- Additional parcels included: 595140034
- Parcel number: 595140068
- Zoning: R3-50
Construction
Type & style
- Home type: Condo
- Property subtype: Condo/Apt Unit, Residential, Condominium
- Attached to another structure: Yes
Materials
- Stone, Vinyl Siding
- Roof: Asphalt
Condition
- 0-5 Years
- New construction: No
Utilities & green energy
- Sewer: Sewer (Municipal)
- Water: Municipal, Municipal-Metered
Community & HOA
HOA
- Has HOA: Yes
- Amenities included: BBQs Permitted, Clubhouse, Elevator(s), Playground, Pool, Parking
- Services included: Insurance, Parking
- HOA fee: C$490 monthly
Location
- Region: Collingwood
Financial & listing details
- Price per square foot: C$472/sqft
- Annual tax amount: C$2,599
- Date on market: 5/11/2026
- Inclusions: Built-in Microwave, Dishwasher, Dryer, Gas Oven/Range, Refrigerator, Washer, Other, Bed Frame, Mattress And Nightstands In Both Bedrooms; Both Couches In Living Room; All Paintings On Walls; All Blinds; Fridge, Microwave, Stove, Dishwasher, Washer And Dryer; Carpets At Entrance, Living Rooms And Bedrooms; Outdoor Patio Set On Balcony With Two Chairs And One Table
- Exclusions: Everything Else
Price history
| Date | Event | Price |
|---|---|---|
| 9/2/2026 | Price change | C$399,000-2.4%C$472/sqft |
Source:  TRREB #S13110758 Report a problem TRREB #S13110758 Report a problem | ||
| 7/25/2026 | Price change | C$409,000-2.4%C$483/sqft |
Source: TRREB #S13110758 Report a problem | ||
| 7/14/2026 | Price change | C$419,000-2.3%C$495/sqft |
Source: TRREB #S13110758 Report a problem | ||
| 6/24/2026 | Price change | C$429,000-2.3%C$507/sqft |
Source: TRREB #S13110758 Report a problem | ||
| 5/25/2026 | Price change | C$439,000-2.2%C$519/sqft |
Source: TRREB #S13110758 Report a problem | ||
| 5/11/2026 | Listed for sale | C$449,000C$531/sqft |
Source: TRREB #S13110758 Report a problem | ||
Public tax history
Tax history is unavailable.
Climate risks
Neighborhood: L9Y
Nearby schools
GreatSchools rating
No schools nearby
We couldn't find any schools near this home.
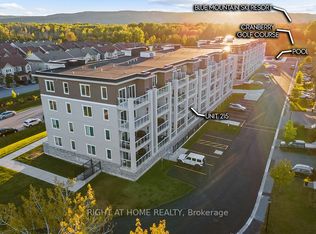
- C$444,9992 bd2 ba-- sqft5 Spooner Cres #215, Collingwood, ON L9Y1T3New Construction
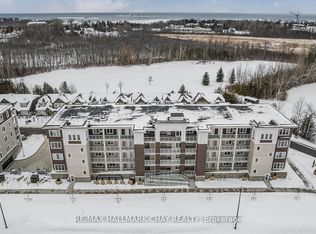
- C$2,4502 bd2 ba-- sqft5 Spooner Cres #210, Collingwood, ON L9Y1T3For Rent
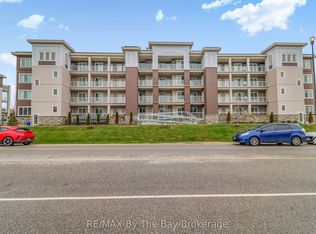
- C$439,0002 bd2 ba-- sqft5 Spooner Cres #311, Collingwood, ON L9Y1T3For Sale
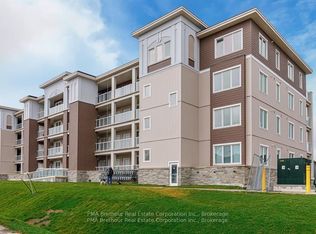
- C$494,9002 bd2 ba-- sqft17 Spooner Cres #202, Collingwood, ON L9Y1T3New Construction
Similar homes
- C$469,0003 bd2 ba1.2k sqft449 Mosley St, Wasaga Beach, ON L9Z 2J8For Sale
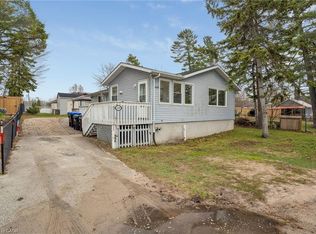 MLS ID #40861162, Amanda King, Broker Manager, RE/MAX REAL ESTATE CENTRE INC.. ITSO
 - C$439,9002 bd1 ba471 sqft9296 Beachwood Rd, Collingwood, ON L9Y 0X2For Sale
 MLS ID #40850205, Cc Alexander, Salesperson, Royal LePage State Realty Inc.. ITSO
 - C$399,9002 bd1 ba570 sqft16 Zoo Park Rd, Wasaga Beach, ON L9Z 2L8For Sale
 MLS ID #40846896, Faisal Susiwala, Broker of Record, RE/MAX TWIN CITY FAISAL SUSIWALA REALTY. ITSO
 - C$399,9002 bd1 ba856 sqftLakes Of Wasaga, Wasaga Beach, ON L9Z 1X7For Sale
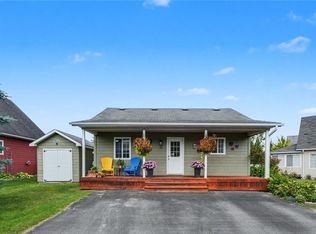 MLS ID #40769437, Erin Holowach, Salesperson, ComFree. ITSO
