Located in the popular Lakes of Wasaga resort community, this charming year-round home offers 856 square feet of living space, including a bright two-season sunroom. The community provides a resort lifestyle with access to tennis courts, mini golf, pools, and children’s play areas. Inside, the home features two bedrooms and a three-piece bathroom with a newly updated sink backsplash. The spare room includes a built-in Murphy bed and desk, providing a flexible option for guests or a home office. The open-concept living room, dining room, and kitchen showcase cathedral pine ceilings and walls, creating a warm, inviting atmosphere. Convenience is enhanced with a stacked washer and dryer. Additional highlights include an in-ground irrigation system, generous-sized shed, and freshly stained front and back decks as well as the sunroom floor. A new AC unit was installed in May 2025. The backyard features a fire pit, perfect for relaxing evenings. The home also offers a four-foot crawl space with ample storage, housing the furnace and hot water heater. A paved driveway provides parking for three vehicles. From here, it’s just a short walk along two dedicated paths to New Wasaga Beach. Monthly fee of $772.01 (on leased land) includes property taxes, lease fee, maintenance.
For sale
C$399,900
52 Madawaska Trl, Wasaga Beach, ON L9Z 1X7
2beds
856sqft
Single Family Residence, Residential
Built in 2008
-- sqft lot
$-- Zestimate®
C$467/sqft
C$772/mo HOA
What's special
Bright two-season sunroomCathedral pine ceilingsStacked washer and dryerIn-ground irrigation systemPaved driveway
- 320 days |
- 13 |
- 1 |
Zillow last checked:
Listing updated:
Listed by:
Erin Holowach, Salesperson,
ComFree
Source: ITSO,MLS®#: 40769437Originating MLS®#: Cornerstone Association of REALTORS®
Facts & features
Interior
Bedrooms & bathrooms
- Bedrooms: 2
- Bathrooms: 1
- Full bathrooms: 1
- Main level bathrooms: 1
- Main level bedrooms: 2
Bedroom
- Level: Main
Bedroom
- Level: Main
Bathroom
- Features: 3-Piece
- Level: Main
Kitchen
- Level: Main
Sunroom
- Level: Main
Heating
- Forced Air
Cooling
- Central Air
Appliances
- Included: Dishwasher, Dryer, Microwave, Range Hood, Refrigerator, Stove, Washer
Features
- High Speed Internet, Ceiling Fan(s)
- Windows: Window Coverings
- Basement: Crawl Space,Unfinished
- Has fireplace: No
Interior area
- Total structure area: 856
- Total interior livable area: 856 sqft
- Finished area above ground: 856
Property
Parking
- Total spaces: 3
- Parking features: Outside/Surface/Open, Guest
- Uncovered spaces: 3
Features
- Stories: 1
- Exterior features: Balcony, Landscaped, Lawn Sprinkler System, Tennis Court(s)
- Waterfront features: South, Lake/Pond
- Frontage type: East
- Frontage length: 899.50
Lot
- Dimensions: 899.5 x
- Features: Rural, Ample Parking, Beach, Greenbelt, Landscaped, Playground Nearby, Schools, Trails
Details
- Parcel number: 583370030
- On leased land: Yes
- Lease amount: $772
- Zoning: CT-9/EP/OS
Construction
Type & style
- Home type: SingleFamily
- Architectural style: Chalet
- Property subtype: Single Family Residence, Residential
Materials
- Wood Siding
- Foundation: Concrete Perimeter
- Roof: Asphalt Shing
Condition
- 16-30 Years
- New construction: No
- Year built: 2008
Utilities & green energy
- Sewer: Sewer (Municipal)
- Water: Municipal
- Utilities for property: Cable Connected, Electricity Connected, Natural Gas Connected, Phone Connected
Community & HOA
HOA
- Services included: Property Taxes, Lease Fee, Maintenance
- HOA fee: C$772 monthly
Location
- Region: Wasaga Beach
Financial & listing details
- Price per square foot: C$467/sqft
- Annual tax amount: C$1,767
- Date on market: 9/29/2025
- Inclusions: Dishwasher, Dryer, Microwave, Range Hood, Refrigerator, Stove, Washer, Window Coverings, In-Ground Irrigation System, Built-In Murphy Bed And Desk, Natural Gas Fireplace
- Electric utility on property: Yes
Price history
| Date | Event | Price |
|---|---|---|
| 8/5/2026 | Price change | C$399,900-4.8%C$467/sqft |
Source: ITSO #40769437 Report a problem | ||
| 9/29/2025 | Listed for sale | C$419,900C$491/sqft |
Source: ITSO #40769437 Report a problem | ||
Public tax history
Tax history is unavailable.
Climate risks
Neighborhood: L9Z
Nearby schools
GreatSchools rating
No schools nearby
We couldn't find any schools near this home.
Schools provided by the listing agent
- Elementary: Birchview Dunes /Secondary-Cci
Source: ITSO. This data may not be complete. We recommend contacting the local school district to confirm school assignments for this home.
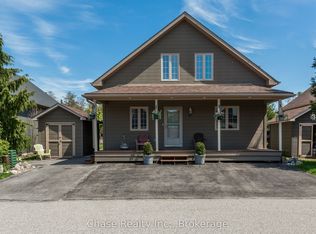
- C$619,9993 bd2 ba-- sqft47 Madawaska Trl, Wasaga Beach, ON L9Z1X7For Sale
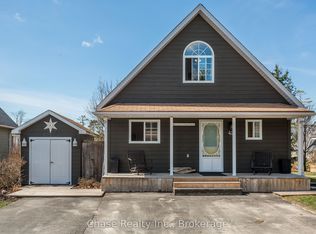
- C$609,9992 bd2 ba-- sqft42 Madawaska Trl, Wasaga Beach, ON L9Z1X7For Sale
- C$644,9993 bd2 ba-- sqft41 Madawaska Trl, Wasaga Beach, ON L9Z1X7For Sale

- C$393,0002 bd1 ba-- sqft3 Awenda Ave, Wasaga Beach, ON L9Z1X7For Sale

- C$115,0002 bd1 ba-- sqft32 Temagami Trl, Wasaga Beach, ON L9Z1X7For Sale
- C$128,8882 bd1 ba-- sqft42 Temagami Trl, Wasaga Beach, ON L9Z1X7For Sale
- C$164,9002 bd1 ba-- sqft19 White Pines Trl, Wasaga Beach, ON L9Z1X7For Sale
- C$169,9002 bd1 ba-- sqft1 White Pines Trl, Wasaga Beach, ON L9Z1X7For Sale
Similar homes
- C$399,9002 bd1 ba570 sqft16 Zoo Park Rd, Wasaga Beach, ON L9Z 2L8For Sale
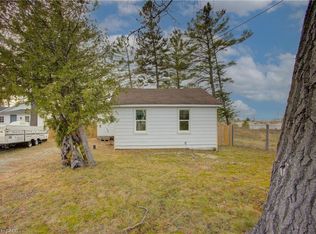 MLS ID #40846896, Faisal Susiwala, Broker of Record, RE/MAX TWIN CITY FAISAL SUSIWALA REALTY. ITSO
 - C$500,0003 bd2 ba1.2k sqft449 Mosley St, Wasaga Beach, ON L9Z 2J8For Sale
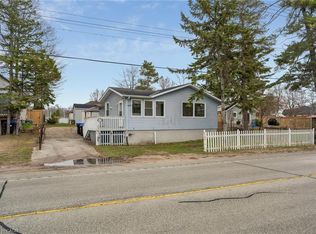 MLS ID #40847745, Amanda King, Broker Manager, RE/MAX REAL ESTATE CENTRE INC.. ITSO
 - C$499,9992 bd2 ba1.2k sqft61 Ivy Cres, Wasaga Beach, ON L9Z 0H8For Sale
 MLS ID #40844017, Cathy Sciarra, Salesperson, ROYAL LEPAGE SIGNATURE REALTY. ITSO
 - C$439,9002 bd1 ba471 sqft9296 Beachwood Rd, Collingwood, ON L9Y 0X2For Sale
 MLS ID #40850205, Cc Alexander, Salesperson, Royal LePage State Realty Inc.. ITSO
 - C$409,0002 bd2 ba846 sqft5 Spooner Cres #314, Collingwood, ON L9Y 1T3For SaleMLS ID #40828845, Sonia Feloiu, Salesperson, Right at Home Realty. ITSO
- C$439,0002 bd2 ba1.2k sqft90 Highland Dr #2014/15, Oro Medonte, ON L0L 2L0For SaleMLS ID #40836144, Olivia Torun, Broker, RE/MAX REALTY ENTERPRISES INC. ITSO
- C$525,0003 bd3 ba1.1k sqft43 Perry St, Barrie, ON L4N 2G2For SaleMLS ID #40853887, Bryan Jaskolka, Salesperson, CMI REAL ESTATE INC. ITSO
- C$315,000-- bd1 ba448 sqftCranberry, Collingwood, ON L9Y 5B4For SaleMLS ID #40808382, Liliana Grovu, Salesperson, EXP REALTY OF CANADA INC. ITSO
