Welcome to this beautifully maintained townhouse approximately 1,268 sq. ft. in The Villas at Wasaga Meadows, a sought after Land Lease community by Parkbridge . Meticulously cared for, this home features a bright open-concept layout with a spacious living and dining areas that flow seamlessly into a well appointed kitchen—ideal for both everyday living and entertaining. The kitchen is equipped with quartz countertops, upgraded kitchen faucet, stainless steel appliances, a gas stove, two pantries and a centre island with breakfast bar seating and additional storage. The living area features a cozy gas fireplace and a walk-out to a patio complete with a gas BBQ hookup for outdoor entertaining. This home includes two generously sized bedrooms and two full bathrooms. The primary bedroom features a walk-in closet, a second closet and a private 3-piece ensuite, while the second bedroom has a large closet and is conveniently located near the 4-piece main bathroom. Additional features include: Hardwood Floors, California Shutters, Pedestal Washer and Gas Dryer, Gas Stove, Quartz Counter tops in both bathrooms, Water Softener with Water Filter, Front Screen Door, parking for two vehicles plus much more. The crawl space provides additional storage. Ideally located near public transit, shopping, the beach, campgrounds, golf courses, the library and parks. A must-see home in a highly desirable community—don’t miss your opportunity to make it yours!
Pending
C$499,999
61 Ivy Cres, Wasaga Beach, ON L9Z 0H8
2beds
1,268sqft
Row/Townhouse, Residential
Built in 2020
-- sqft lot
$-- Zestimate®
C$394/sqft
C$-- HOA
What's special
Bright open-concept layoutWell appointed kitchenQuartz countertopsUpgraded kitchen faucetStainless steel appliancesGas stoveTwo pantries
- 113 days
- 5
- 0
Zillow last checked:
Listing updated:
Listed by:
Cathy Sciarra, Salesperson,
Royal Lepage Signature Realty
Source: ITSO,MLS®#: 40844017Originating MLS®#: Cornerstone Association of REALTORS®
Facts & features
Interior
Bedrooms & bathrooms
- Bedrooms: 2
- Bathrooms: 2
- Full bathrooms: 2
- Main level bathrooms: 2
- Main level bedrooms: 2
Other
- Description: 2nd Closet
- Features: 3-Piece, Carpet Free, Hardwood Floor, Walk-in Closet
- Level: Main
Bedroom
- Features: Hardwood Floor
- Level: Main
Bathroom
- Features: 3-Piece
- Level: Main
Bathroom
- Features: 4-Piece
- Level: Main
Dining room
- Description: Open Concept
- Features: Hardwood Floor, Vaulted Ceiling(s)
- Level: Main
Kitchen
- Description: Breakfast bar, stainless steel appls., quartz countertop
- Level: Main
Laundry
- Level: Main
Living room
- Description: W/O to Patio, Combined with dining room
- Features: Carpet Free, Fireplace, Hardwood Floor
- Level: Main
Heating
- Forced Air, Natural Gas
Cooling
- Central Air
Appliances
- Included: Water Heater, Water Softener
- Laundry: Laundry Room, Main Level
Features
- Auto Garage Door Remote(s), Separate Hydro Meters, Water Meter
- Basement: Crawl Space,Unfinished,Sump Pump
- Number of fireplaces: 1
- Fireplace features: Living Room, Gas
Interior area
- Total structure area: 1,268
- Total interior livable area: 1,268 sqft
- Finished area above ground: 1,268
Video & virtual tour
Property
Parking
- Total spaces: 2
- Parking features: Attached Garage, Inside Entrance, Private Drive Single Wide
- Attached garage spaces: 1
- Uncovered spaces: 1
Features
- Stories: 1
- Patio & porch: Patio, Porch
- Frontage type: West
- Frontage length: 0.00
Lot
- Features: Urban, Beach, Campground, Near Golf Course, Library, Marina, Park, Place of Worship, Public Transit
Details
- On leased land: Yes
- Lease amount: $825
- Zoning: R3
Construction
Type & style
- Home type: Townhouse
- Architectural style: Bungalow
- Property subtype: Row/Townhouse, Residential
- Attached to another structure: Yes
Materials
- Brick, Vinyl Siding
- Foundation: Concrete Perimeter
- Roof: Asphalt Shing
Condition
- 6-15 Years
- New construction: No
- Year built: 2020
Utilities & green energy
- Sewer: Sewer (Municipal)
- Water: Municipal
Community & HOA
Community
- Security: Carbon Monoxide Detector(s), Smoke Detector(s)
Location
- Region: Wasaga Beach
Financial & listing details
- Price per square foot: C$394/sqft
- Date on market: 6/30/2026
- Inclusions: Other, {s/S - Fridge, Gas Stove, Built-In Dishwasher, Built-In Microwave}, Washer And Gas Dryer, All Elfs, California Shutters, Two Tv Wall Mounts And Garage Door Opener With Two Remotes.
- Exclusions: Bbq, Freezer In The Garage And The Nest Doorbell.
Price history
| Date | Event | Price |
|---|---|---|
| 9/15/2026 | Pending sale | C$499,999C$394/sqft |
Source: ITSO #40844017 Report a problem | ||
| 9/8/2026 | Contingent | C$499,999C$394/sqft |
Source: ITSO #40844017 Report a problem | ||
| 6/30/2026 | Listed for sale | C$499,999C$394/sqft |
Source: ITSO #40844017 Report a problem | ||
Public tax history
Tax history is unavailable.
Climate risks
Neighborhood: L9Z
Nearby schools
GreatSchools rating
No schools nearby
We couldn't find any schools near this home.


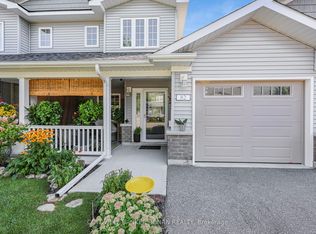

Similar homes
- C$649,9005 bd3 ba1.3k sqft12 Langevin Dr, Wasaga Beach, ON L9Z 1C6For Sale
 MLS ID #40865694, Wesley Niedzielski, Salesperson, SUTTON GROUP QUANTUM REALTY INC. ITSO
 - C$549,9003 bd4 ba1.8k sqftWaterstone, Collingwood, ON L9Y 5T1For Sale
 MLS ID #40855549, Michelle Louise Plant, Salesperson, Royal LePage Macro Realty. ITSO
 - C$399,9002 bd1 ba856 sqftLakes Of Wasaga, Wasaga Beach, ON L9Z 1X7For Sale
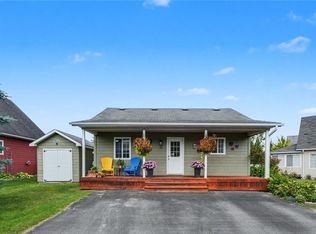 MLS ID #40769437, Tatum Fitton, Salesperson, Comfree. ITSO
 - C$645,0003 bd2 ba1.2k sqft178 Brophys Ln, The Blue Mountains, ON L9Y 0K3For Sale
 MLS ID #40868998, Nicole Bartlett, Salesperson, Re/Max Twin City Realty Inc.. ITSO
