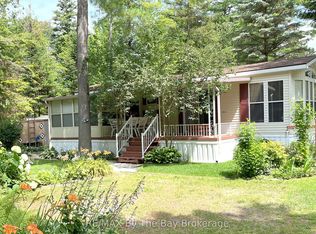
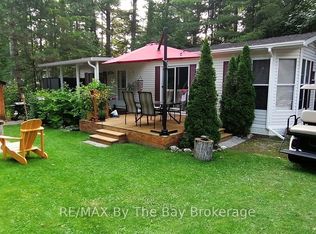
Escape to this charming 3-bedroom year-round cottage retreat with peaceful pond views, mature trees, and sunsets. The bright open-concept kitchen and great room are perfect for entertaining, featuring a cozy gas fireplace, while the beautifully insulated sunroom offers heated floors and an electric fireplace for added comfort in every season. Many updates include newer roof and appliances, quartz kitchen counter top (approximately 4 years old). Offered partially furnished, including kitchenware, indoor and outdoor furniture, washer and dryer, and gas BBQ with hookup. Outside, enjoy easy parking for 2 cars in the large driveway, a welcoming front deck with iron bistro table and 2 chairs, lovely landscaping, storage shed with second fridge, and a spacious fully furnished rear deck overlooking the pond, backyard fire pit area - the perfect setting for relaxing summer evenings. Resort-style amenities include 5 pools, splash pads, mini putt, bocce ball, recreation centre, organized activities, and scenic walking trails leading to the sandy beaches of Georgian Bay. A wonderful opportunity for families or couples seeking relaxation, recreation, and cottage living at its best! Monthly Fees: Land Lease $775, Estimated Property Tax $155.13. Water/Sewer $86.50 = $1,016.63
For sale
C$449,900
11 Cabin Cres, Wasaga Beach, ON L9Z 1X7
3beds
1baths
Single Family Residence
Built in ----
-- sqft lot
$-- Zestimate®
C$--/sqft
C$-- HOA
What's special
Peaceful pond viewsMature treesBright open-concept kitchenCozy gas fireplaceBeautifully insulated sunroomHeated floorsElectric fireplace
- 71 days |
- 6 |
- 0 |
Zillow last checked:
Listing updated:
Listed by:
RE/MAX By The Bay Brokerage
Source: TRREB,MLS®#: S13161776 Originating MLS®#: One Point Association of REALTORS
Originating MLS®#: One Point Association of REALTORSFacts & features
Interior
Bedrooms & bathrooms
- Bedrooms: 3
- Bathrooms: 1
Bedroom
- Level: Main
- Dimensions: 3.35 x 3.35
Bedroom 2
- Level: Main
- Dimensions: 2.74 x 3.05
Bedroom 3
- Level: Upper
- Dimensions: 3.35 x 3.35
Family room
- Level: Main
- Dimensions: 4.7 x 3.96
Kitchen
- Level: Main
- Dimensions: 4.57 x 3.05
Sunroom
- Level: Main
- Dimensions: 2.69 x 4.93
Heating
- Forced Air, Electric
Cooling
- Central Air
Features
- Primary Bedroom - Main Floor
- Basement: None
- Has fireplace: Yes
- Fireplace features: Electric, Natural Gas
Interior area
- Living area range: 700-1100 null
Property
Parking
- Total spaces: 2
- Parking features: Private Double
Features
- Stories: 1.5
- Has private pool: Yes
- Pool features: Community, Indoor, Outdoor Pool, In Ground
- Has view: Yes
- View description: Pond
- Has water view: Yes
- Water view: Pond
Lot
- Topography: Flat
Details
- Parcel number: 583370183
Construction
Type & style
- Home type: SingleFamily
- Property subtype: Single Family Residence
Materials
- Wood
- Foundation: Slab
- Roof: Asphalt Shingle
Utilities & green energy
- Sewer: Sewer
Community & HOA
Location
- Region: Wasaga Beach
Financial & listing details
- Date on market: 5/22/2026
RE/MAX By The Bay Brokerage
RE/MAX By The Bay Brokerage
By pressing Contact Agent, you agree that the real estate professional identified above may call/text you about your search, which may involve use of automated means and pre-recorded/artificial voices. You don't need to consent as a condition of buying any property, goods, or services. Message/data rates may apply. You also agree to our Terms of Use. Zillow does not endorse any real estate professionals. We may share information about your recent and future site activity with your agent to help them understand what you're looking for in a home.
Price history
Price history is unavailable.
Public tax history
Tax history is unavailable.
Climate risks
Neighborhood: L9Z
Nearby schools
GreatSchools rating
No schools nearby
We couldn't find any schools near this home.
- C$135,9003 bd1 ba-- sqft85 Theme Park Dr #247, Wasaga Beach, ON L9Z1X7For Sale
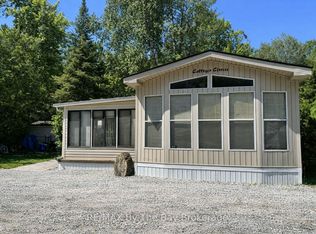
- C$149,9992 bd1 ba-- sqft85 Theme Park Dr #G4, Wasaga Beach, ON L9Z1X7For Sale
- C$119,9002 bd1 ba-- sqft85 Theme Park Dr #92, Wasaga Beach, ON L9Z1X7For Sale
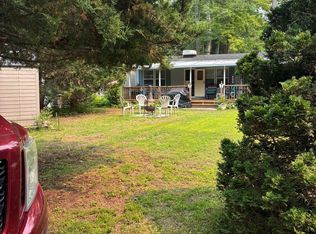
- C$139,9003 bd1 ba-- sqft85 Theme Park Dr #82, Wasaga Beach, ON L9Z1X7For Sale
- C$99,9002 bd1 ba-- sqft85 Theme Park Dr #68, Wasaga Beach, ON L9Z1X7For Sale
- C$137,5002 bd1 ba-- sqft85 Theme Park Dr #75, Wasaga Beach, ON L9Z1X7For Sale
- C$69,5001 bd1 ba-- sqft85 Theme Park Dr #133, Wasaga Beach, ON L9Z1X7New Construction
- C$95,0002 bd1 ba-- sqft85 Theme Park Dr #45, Wasaga Beach, ON L9Z1X7For Sale
Similar homes
- C$399,0002 bd1 ba-- sqft3 Awenda Ave, Wasaga Beach, ON L9Z 1X7For Sale
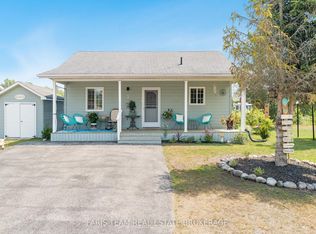 MLS ID #S13615820, FARIS TEAM REAL ESTATE. TRREB
 - C$405,9002 bd1 ba-- sqft48 Madawaska Trl, Wasaga Beach, ON L9Z 1X7For Sale
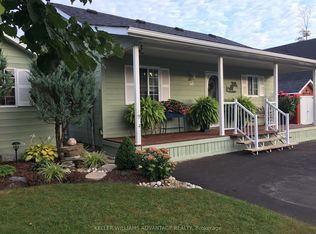 MLS ID #S13150930, KELLER WILLIAMS ADVANTAGE REALTY. TRREB
 - C$285,0002 bd1 ba-- sqft55 Topaz St, Wasaga Beach, ON L9Z 1X7For Sale
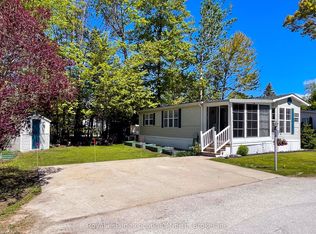 MLS ID #S13239498, Royal LePage Locations North. TRREB
 - C$489,0004 bd1 ba-- sqft39 Beck St, Wasaga Beach, ON L9Z 2K9For Sale
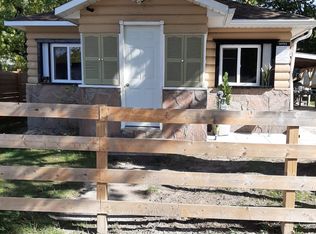 MLS ID #S12948158, RE/MAX PROFESSIONALS INC.. TRREB
 - C$649,9003 bd3 ba-- sqft52 Caribou Trl, Wasaga Beach, ON L9Z 1H4For SaleMLS ID #S13614694, RE/MAX By The Bay Brokerage. TRREB
- C$469,9002 bd2 ba-- sqft12 New York Ave, Wasaga Beach, ON L9Z 3A8For SaleMLS ID #S13483208, RE/MAX By The Bay Brokerage. TRREB
- C$289,7102 bd2 ba-- sqft23 Georgian Glen Dr, Wasaga Beach, ON L9Z 1K6For SaleMLS ID #S13555682, ROYAL LEPAGE FIRST CONTACT REALTY. TRREB
- C$525,0003 bd2 ba-- sqft187 Frederick Dr, Wasaga Beach, ON L9Z 1P1For SaleMLS ID #S13245420, RE/MAX PRIME PROPERTIES. TRREB
- C$499,0003 bd1 ba-- sqft25 Balmoral Ave, Tiny, ON L0L 1P1For SaleMLS ID #S13475982, Royal LePage Locations North. TRREB
- C$650,0004 bd4 ba-- sqft104 Village Gate Dr, Wasaga Beach, ON L9Z 0J7For SaleMLS ID #S13602696, SUTTON GROUP-ADMIRAL REALTY INC.. TRREB
- C$629,9003 bd2 ba-- sqft22 Donald Cres, Wasaga Beach, ON L9Z 1E1For SaleMLS ID #S13215140, RIGHT AT HOME REALTY INC.. TRREB
- C$587,0002 bd2 ba-- sqft25 Berkely St, Wasaga Beach, ON L9Z 2N6For SaleMLS ID #S13425884, Century 21 Millennium Inc.. TRREB
- C$249,9002 bd1 ba-- sqft40 Georgian Glen Dr, Wasaga Beach, ON L9Z 1K7For SaleMLS ID #S12961494, RE/MAX By The Bay Brokerage. TRREB
- C$649,9003 bd2 ba-- sqft34 Glenwood Dr, Wasaga Beach, ON L9Z 2K5For SaleMLS ID #S13416630, Royal LePage Locations North. TRREB
- C$570,0003 bd2 ba-- sqft52 Harbour Cres, Wasaga Beach, ON L9Z 1G5For SaleMLS ID #S13538026, RE/MAX HALLMARK PEGGY HILL GROUP REALTY. TRREB
- C$300,0003 bd1 ba-- sqft13 Carruthers St N, Wasaga Beach, ON L9Z 1K2For SaleMLS ID #S12986378, RE/MAX HALLMARK CHAY REALTY. TRREB
- C$649,0002 bd1 ba-- sqft41 Laidlaw St, Wasaga Beach, ON L9Z 2L2For SaleMLS ID #S13489812, RE/MAX HALLMARK PEGGY HILL GROUP REALTY. TRREB
- C$479,9003 bd1 ba-- sqft317 Wardell St, Tay, ON L0K 1R0For SaleMLS ID #S13619686, Royal LePage In Touch Realty. TRREB
- C$629,9003 bd2 ba-- sqft33 17th St N, Wasaga Beach, ON L9Z 2J1For SaleMLS ID #S13245616, RE/MAX By The Bay Brokerage. TRREB
- C$539,0003 bd2 ba-- sqft15 61st St S, Wasaga Beach, ON L9Z 1W1For SaleMLS ID #S13013474, RE/MAX By The Bay Brokerage. TRREB
