Welcome to carefree living in one of the area's most sought-after adult lifestyle communities! This beautifully maintained semi-detached home offers the convenience of one-level living with no stairs and an inviting open-concept floor plan designed for comfort and entertaining. The spacious living room and kitchen feature soaring vaulted ceilings, creating a bright and airy atmosphere throughout the home. The well-appointed kitchen includes a centre island with sink, stainless steel appliances, and recent updates including a refrigerator and dishwasher (2025). Crown moulding throughout and a carpet-free interior add a touch of elegance and ease of maintenance. Offering two bedrooms and two full bathrooms, this home is ideal for those seeking comfortable everyday living. The oversized single-car garage features convenient inside entry, while the private deck is enhanced by a hard-cover awning, providing the perfect space to relax outdoors rain or shine. The owned water softener adds additional value and peace of mind. Residents enjoy access to outstanding community amenities including an indoor swimming pool, library, woodworking shop, billiards room, horseshoe pits, and bocce courts. An active social calendar offers something for everyone, with dinners, dances, exercise classes, card games, and numerous community events throughout the year. Experience the perfect blend of comfort, convenience, and community in this exceptional 55+ home. Land Lease Fees: Land Lease $800 + Site Tax $60.40 + Home Tax $147.81 = $1008.21 monthly
For sale
C$469,900
12 New York Ave, Wasaga Beach, ON L9Z 3A8
2beds
2baths
Single Family Residence
Built in ----
-- sqft lot
$-- Zestimate®
C$--/sqft
C$-- HOA
What's special
Semi-detached homeInviting open-concept floor planSoaring vaulted ceilingsBright and airy atmosphereWell-appointed kitchenCentre island with sinkStainless steel appliances
- 43 days |
- 56 |
- 2 |
Zillow last checked:
Listing updated:
Listed by:
RE/MAX By The Bay Brokerage
Source: TRREB,MLS®#: S13483208 Originating MLS®#: One Point Association of REALTORS
Originating MLS®#: One Point Association of REALTORSFacts & features
Interior
Bedrooms & bathrooms
- Bedrooms: 2
- Bathrooms: 2
Heating
- Forced Air, Gas
Cooling
- Central Air
Appliances
- Included: Water Heater Owned
Features
- Primary Bedroom - Main Floor
- Basement: Crawl Space
- Has fireplace: No
Interior area
- Living area range: 1100-1500 null
Property
Parking
- Total spaces: 2
- Parking features: Private, Garage Door Opener
- Has garage: Yes
Features
- Patio & porch: Patio
- Exterior features: Awning(s), Landscaped, Year Round Living
- Has private pool: Yes
- Pool features: Community
Details
- Other equipment: Air Exchanger
Construction
Type & style
- Home type: SingleFamily
- Architectural style: Bungalow
- Property subtype: Single Family Residence
Materials
- Vinyl Siding, Brick Veneer
- Foundation: Concrete
- Roof: Asphalt Shingle
Utilities & green energy
- Sewer: Sewer
Community & HOA
Community
- Senior community: Yes
Location
- Region: Wasaga Beach
Financial & listing details
- Date on market: 6/24/2026
R
RE/MAX By The Bay Brokerage
By pressing Contact Agent, you agree that the real estate professional identified above may call/text you about your search, which may involve use of automated means and pre-recorded/artificial voices. You don't need to consent as a condition of buying any property, goods, or services. Message/data rates may apply. You also agree to our Terms of Use. Zillow does not endorse any real estate professionals. We may share information about your recent and future site activity with your agent to help them understand what you're looking for in a home.
Price history
Price history is unavailable.
Public tax history
Tax history is unavailable.
Climate risks
Neighborhood: L9Z
Nearby schools
GreatSchools rating
No schools nearby
We couldn't find any schools near this home.
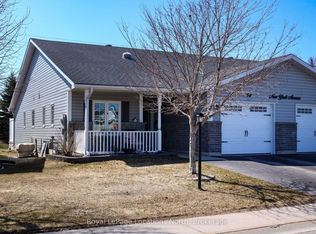
- C$469,5002 bd2 ba-- sqft54 New York Ave, Wasaga Beach, ON L9Z3A8New Construction
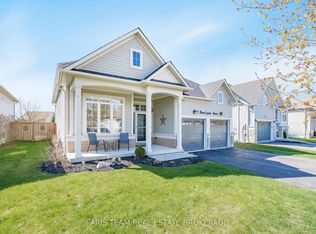
- C$799,7504 bd2 ba-- sqft9 Broadpoint St, Wasaga Beach, ON L9Z3B8For Sale
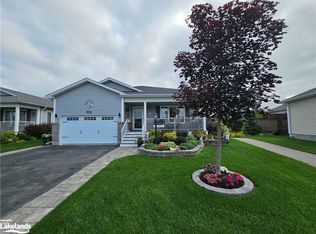
- C$--2 bd3 ba1.3k sqft114 New York Ave, Wasaga Beach, ON L9Z3A8Off Market
- C$439,0002 bd2 ba-- sqft61 Pennsylvania Ave, Wasaga Beach, ON L9Z3A8For Sale

- C$---- bd-- ba-- sqft5 Pennsylvania Ave, Wasaga Beach, ON L9Z3A8Off Market
- C$749,0004 bd3 ba-- sqft31 Princess Point Dr, Wasaga Beach, ON L9Z3C2For Sale
- C$370,0002 bd2 ba1.1k sqft97 Pennsylvania Ave, Wasaga Beach, ON L9Z3A8Sold
- C$479,0002 bd2 ba-- sqft30 Illinois Cres, Wasaga Beach, ON L9Z3A8For Sale
Similar homes
- C$464,9002 bd2 ba-- sqft6 Illinois Cres, Wasaga Beach, ON L9Z 3A8For Sale
 MLS ID #S13627782, RE/MAX By The Bay Brokerage. TRREB
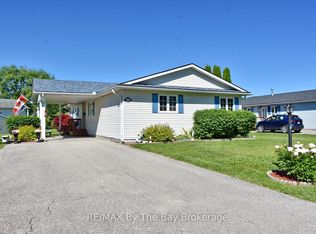
 - C$475,0003 bd2 ba-- sqft12 Indiana Ave, Wasaga Beach, ON L9Z 3A8For Sale
 MLS ID #S13473986, RE/MAX By The Bay Brokerage. TRREB
 - C$469,5002 bd2 ba-- sqft54 New York Ave, Wasaga Beach, ON L9Z 3A8New ConstructionMLS ID #S13017352, Royal LePage Locations North. TRREB
- C$399,9002 bd2 ba-- sqft16 Indiana Ave, Wasaga Beach, ON L9Z 3A8For Sale
 MLS ID #S13089434, RE/MAX By The Bay Brokerage. TRREB
 - C$499,0003 bd2 ba-- sqft16 Village Gate Dr, Wasaga Beach, ON L9Z 0G3New ConstructionMLS ID #S13641076, RE/MAX By The Bay Brokerage. TRREB
- C$419,9002 bd2 ba-- sqft40 Mulligan Ln #307, Wasaga Beach, ON L9Z 0C5For SaleMLS ID #S13629348, RE/MAX HALLMARK CHAY REALTY. TRREB
- C$249,9002 bd2 ba-- sqft6 Pacific Ave, Wasaga Beach, ON L9Z 3A8For SaleMLS ID #S13065998, RE/MAX By The Bay Brokerage. TRREB
- C$439,0003 bd1 ba-- sqft110 24th St N, Wasaga Beach, ON L9Z 2E7For SaleMLS ID #S13600934, RE/MAX By The Bay Brokerage. TRREB
- C$475,0002 bd2 ba-- sqft19 Greenway Dr, Wasaga Beach, ON L9Z 0E6For SaleMLS ID #S13496066, RE/MAX HALLMARK CHAY REALTY. TRREB
- C$667,8004 bd3 ba-- sqft88 Wesley Ave, Wasaga Beach, ON L9Z 0B9For SaleMLS ID #S13645384, RE/MAX By The Bay Brokerage. TRREB
- C$649,9003 bd3 ba-- sqft50 Donato Way, Wasaga Beach, ON L9Z 1R9For SaleMLS ID #S13647026, RE/MAX By The Bay Brokerage. TRREB
- C$599,9002 bd2 ba-- sqft116 Stroud Cres, Wasaga Beach, ON L9Z 2T5For SaleMLS ID #S13606058, RE/MAX By The Bay Brokerage. TRREB
- C$359,9002 bd2 ba-- sqft30 Mulligan Ln #8, Wasaga Beach, ON L9Z 1C4For SaleMLS ID #S13629740, RE/MAX By The Bay Brokerage. TRREB
- C$579,9002 bd1 ba-- sqft39 Rose Valley Way, Wasaga Beach, ON L9Z 3C5For SaleMLS ID #S13601564, RE/MAX By The Bay Brokerage. TRREB
- C$649,9003 bd3 ba-- sqft52 Caribou Trl, Wasaga Beach, ON L9Z 1H4For SaleMLS ID #S13614694, RE/MAX By The Bay Brokerage. TRREB
- C$416,0002 bd1 ba-- sqft65 Meadow Ln, Wasaga Beach, ON L9Z 0A3For SaleMLS ID #S13571032, RE/MAX By The Bay Brokerage. TRREB
- C$479,0003 bd4 ba-- sqft25 Appalachian Trl, Wasaga Beach, ON L9Z 0G3For SaleMLS ID #S12919124, RE/MAX By The Bay Brokerage. TRREB
- C$395,0002 bd2 ba-- sqft40 Mulligan Ln #208, Wasaga Beach, ON L9Z 0C5For SaleMLS ID #S13056954, RE/MAX By The Bay Brokerage. TRREB
- C$587,0002 bd2 ba-- sqft25 Berkely St, Wasaga Beach, ON L9Z 2N6For SaleMLS ID #S13425884, Century 21 Millennium Inc.. TRREB
- C$669,0002 bd2 ba-- sqft121 Royal Beech Dr, Wasaga Beach, ON L9Z 2N2For SaleMLS ID #S13473000, RE/MAX By The Bay Brokerage. TRREB
