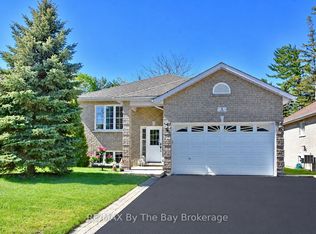
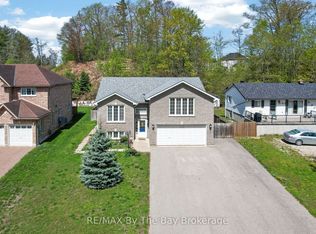
All-brick home located in a desirable subdivision, just a 2-minute walk to the sandy beach, with a pathway directly behind the property. Features an attached garage and a walkout basement leading to a private backyard. The open-concept living and dining area is highlighted by a double-sided gas fireplace. The spacious kitchen offers plenty of cupboard space, a centre island, and a walkout to the deck. Gas hookup for BBQ included on upper deck and lower patio. The fully finished walkout basement offers an in-law suite with an eat-in kitchen, living room, bedroom, and 3-piece bathroom, providing comfortable space for extended family or guests. Roof shingles replaced 2024, furnace and AC replaced in 2015.
For sale
C$599,000
50 Donato Way, Wasaga Beach, ON L9Z 1R9
3beds
3baths
Single Family Residence
Built in ----
5,253 Square Feet Lot
$-- Zestimate®
C$--/sqft
C$-- HOA
What's special
All-brick homeAttached garageDouble-sided gas fireplaceSpacious kitchenPlenty of cupboard spaceCentre islandWalkout to the deck
- 10 days
- 11
- 1
Zillow last checked:
Listing updated:
Listed by:
RE/MAX By The Bay Brokerage
Source: TRREB,MLS®#: S13726142 Originating MLS®#: One Point Association of REALTORS
Originating MLS®#: One Point Association of REALTORSFacts & features
Interior
Bedrooms & bathrooms
- Bedrooms: 3
- Bathrooms: 3
Bedroom
- Level: Main
- Dimensions: 4.24 x 3.77
Bedroom 2
- Level: Main
- Dimensions: 3.45 x 3.65
Bedroom 3
- Level: Lower
- Dimensions: 4.68 x 3.89
Bathroom
- Level: Lower
- Dimensions: 2.5 x 1.9
Bathroom
- Level: Lower
- Dimensions: 1.53 x 2.66
Kitchen
- Level: Main
- Dimensions: 6.13 x 4.59
Kitchen
- Level: Lower
- Dimensions: 5.81 x 4.81
Living room
- Level: Main
- Dimensions: 4.6 x 5.43
Living room
- Level: Lower
- Dimensions: 5.6 x 4.56
Utility room
- Level: Lower
- Dimensions: 1.94 x 4.5
Heating
- Forced Air, Gas
Cooling
- Central Air
Features
- In-Law Suite, Primary Bedroom - Main Floor
- Flooring: Carpet Free
- Basement: Full,Walk-Out Access,Finished
- Has fireplace: Yes
- Fireplace features: Living Room
Interior area
- Living area range: 1100-1500 null
Property
Parking
- Total spaces: 5
- Parking features: Private Double
- Has garage: Yes
Features
- Patio & porch: Deck
- Exterior features: Lawn Sprinkler System
- Pool features: None
- Has view: Yes
- View description: Trees/Woods
Lot
- Size: 5,253 Square Feet
- Features: Beach, Library, Marina, Public Transit, Rec./Commun.Centre, School Bus Route
Details
- Parcel number: 583370150
Construction
Type & style
- Home type: SingleFamily
- Architectural style: Bungalow-Raised
- Property subtype: Single Family Residence
Materials
- Brick
- Foundation: Poured Concrete
- Roof: Asphalt Shingle
Utilities & green energy
- Sewer: Sewer
Community & HOA
Location
- Region: Wasaga Beach
Financial & listing details
- Annual tax amount: C$3,966
- Date on market: 8/30/2026
Price history
Price history is unavailable.
Public tax history
Tax history is unavailable.
Climate risks
Neighborhood: L9Z
Nearby schools
GreatSchools rating
No schools nearby
We couldn't find any schools near this home.

Similar homes
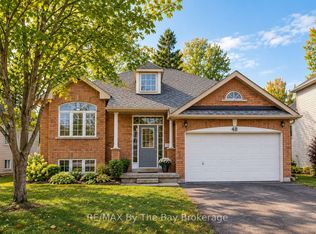
- C$650,0004 bd3 ba-- sqft48 Rose Valley Way, Wasaga Beach, ON L9Z 3C4For Sale
 MLS ID #S13767694, RE/MAX By The Bay Brokerage. TRREB
 - C$699,9904 bd3 ba-- sqft326 Golf Course Rd, Wasaga Beach, ON L9Z 1S5For Sale
 MLS ID #S13735806, RE/MAX By The Bay Brokerage. TRREB
 - C$599,0004 bd2 ba-- sqft144 Smallman Dr, Wasaga Beach, ON L9Z 1L3For Sale
 MLS ID #S13677938, RE/MAX By The Bay Brokerage. TRREB
 - C$599,9003 bd2 ba-- sqft33 17th St N, Wasaga Beach, ON L9Z 2J1For Sale
 MLS ID #S13245616, RE/MAX By The Bay Brokerage. TRREB
