Discover this charming all-brick raised bungalow, ideally situated on an 80' x 160' mature corner lot at the end of a quiet cul-de-sac in central Wasaga Beach. This exceptionally private property features a fully fenced backyard, in-ground sprinkler system, and a beautifully treed setting-perfect for morning coffee or quiet evenings on the two-tier deck. Inside, the home offers a warm and inviting layout with 9' ceilings on the main floor and a striking 14' ceiling in the dining room, which also works beautifully as a home office or study. The open-concept kitchen and living room create an ideal space for family living, with the kitchen featuring ceramic flooring, a stylish backsplash, large vinyl windows, and an 8' patio door that leads directly to the deck. The main level includes two generous bedrooms, including a comfortable primary suite with a 4-piece ensuite complete with a 6-ft soaker tub and separate shower. A cozy gas fireplace anchors the living room, while the fully finished lower level offers another inviting gathering space warmed by a freestanding gas stove-perfect for movie nights. This level also features inside garage access, with additional access available from the upper level as well. With over 2,700 sq. ft. of finished living space, the home provides 5 bedrooms, 2 full bathrooms, and one powder room, completed with a mix of ash hardwood, ceramic, and Berber carpet throughout. Added comforts such as central air, central vacuum, an on-demand hot water tank, and a sump pump with a water-powered backup system (no battery required) provide peace of mind and year-round comfort.Additional updates include the roof, completed approximately five years ago. Located in one of central Wasaga's most desirable, family-friendly areas, this well-maintained property offers exceptional space, privacy, and a welcoming layout that suits both everyday living and entertaining.
For sale
C$799,900
6 Deerrun Pl, Wasaga Beach, ON L9Z 1H8
5beds
3baths
Single Family Residence
Built in ----
0.29 Acres Lot
$-- Zestimate®
C$--/sqft
C$-- HOA
What's special
All-brick raised bungalowExceptionally private propertyFully fenced backyardIn-ground sprinkler systemBeautifully treed settingTwo-tier deckWarm and inviting layout
- 105 days |
- 6 |
- 0 |
Zillow last checked:
Listing updated:
Listed by:
RE/MAX By The Bay Brokerage
Source: TRREB,MLS®#: S12989616 Originating MLS®#: One Point Association of REALTORS
Originating MLS®#: One Point Association of REALTORSFacts & features
Interior
Bedrooms & bathrooms
- Bedrooms: 5
- Bathrooms: 3
Primary bedroom
- Level: Main
- Dimensions: 4.72 x 6.13
Bedroom
- Level: Main
- Dimensions: 3.41 x 3.04
Bedroom
- Level: Lower
- Dimensions: 3.72 x 3.47
Bedroom
- Level: Lower
- Dimensions: 6.85 x 6.09
Bedroom
- Level: Lower
- Dimensions: 4.65 x 3.89
Breakfast
- Level: Main
- Dimensions: 2.77 x 2.5
Dining room
- Level: Main
- Dimensions: 3.38 x 4.9
Family room
- Level: Lower
- Dimensions: 4.75 x 4.05
Kitchen
- Level: Main
- Dimensions: 2.77 x 4.6
Laundry
- Level: Lower
- Dimensions: 5.88 x 4.54
Living room
- Level: Main
- Dimensions: 4.87 x 5.73
Heating
- Forced Air, Gas
Cooling
- Central Air
Appliances
- Included: Water Treatment
Features
- Primary Bedroom - Main Floor
- Basement: Finished
- Has fireplace: Yes
- Fireplace features: Natural Gas
Interior area
- Living area range: 1500-2000 null
Video & virtual tour
Property
Parking
- Total spaces: 6
- Parking features: Private Double, Garage Door Opener
- Has garage: Yes
Features
- Patio & porch: Deck
- Exterior features: Paved Yard
- Pool features: None
Lot
- Size: 0.29 Acres
- Features: Beach, Fenced Yard, Public Transit, School, School Bus Route
- Topography: Flat
Details
- Parcel number: 589670039
Construction
Type & style
- Home type: SingleFamily
- Architectural style: Bungalow-Raised
- Property subtype: Single Family Residence
Materials
- Brick, Stone
- Foundation: Poured Concrete
- Roof: Asphalt Shingle
Utilities & green energy
- Sewer: Sewer
- Water: Reverse Osmosis, Water System
Community & HOA
Location
- Region: Wasaga Beach
Financial & listing details
- Annual tax amount: C$3,974
- Date on market: 4/13/2026
RE/MAX By The Bay Brokerage
RE/MAX By The Bay Brokerage
By pressing Contact Agent, you agree that the real estate professional identified above may call/text you about your search, which may involve use of automated means and pre-recorded/artificial voices. You don't need to consent as a condition of buying any property, goods, or services. Message/data rates may apply. You also agree to our Terms of Use. Zillow does not endorse any real estate professionals. We may share information about your recent and future site activity with your agent to help them understand what you're looking for in a home.
Price history
Price history is unavailable.
Public tax history
Tax history is unavailable.
Climate risks
Neighborhood: L9Z
Nearby schools
GreatSchools rating
No schools nearby
We couldn't find any schools near this home.
- C$700,0006 bd2 ba-- sqft2 Birchmount Cir, Wasaga Beach, ON L9Z1H8For Sale

- C$2,5953 bd3 ba-- sqft32 Arcadia Rd, Wasaga Beach, ON L9Z3C7For Rent
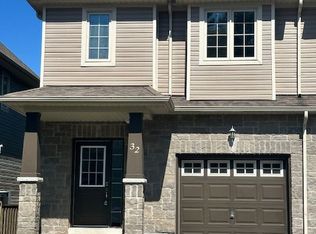
- C$---- bd-- ba-- sqft5 Kenwell Ct, Wasaga Beach, ON L9Z1H1Off Market
- C$749,9004 bd3 ba-- sqft53 Royal Beech Dr, Wasaga Beach, ON L9Z1H3For Sale
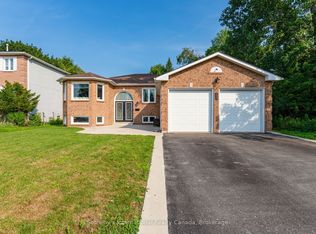
- C$615,0004 bd2 ba-- sqft121 Dyer Dr, Wasaga Beach, ON L9Z1M1For Sale
- C$875,0003 bd3 ba-- sqft54 Royal Beech Dr, Wasaga Beach, ON L9Z1H3For Sale
- C$627,9004 bd2 ba-- sqft116 Dyer Dr, Wasaga Beach, ON L9Z1E5For Sale
- C$599,9003 bd2 ba-- sqft210 Dyer Dr, Wasaga Beach, ON L9Z1E5For Sale
Similar homes
- C$700,0006 bd2 ba-- sqft2 Birchmount Cir, Wasaga Beach, ON L9Z 1H8For SaleMLS ID #S13487504, RE/MAX By The Bay Brokerage. TRREB
- C$879,0004 bd3 ba-- sqft22 Downer Cres, Wasaga Beach, ON L9Z 1C2For Sale
 MLS ID #S13597040, RE/MAX By The Bay Brokerage. TRREB
 - C$875,0004 bd3 ba-- sqft20 Cranberry Hts, Wasaga Beach, ON L9Z 1M9For Sale
 MLS ID #S13167606, RE/MAX PREMIER INC.. TRREB
 - C$719,0004 bd3 ba-- sqft326 Golf Course Rd, Wasaga Beach, ON L9Z 1S5For SaleMLS ID #S13516430, RE/MAX By The Bay Brokerage. TRREB
- C$759,0004 bd3 ba-- sqft69 White Sands Way, Wasaga Beach, ON L9Z 0E1For SaleMLS ID #S12984532, RE/MAX By The Bay Brokerage. TRREB
- C$799,0003 bd2 ba-- sqft1327 River Rd E, Wasaga Beach, ON L9Z 2R7For SaleMLS ID #S13602850, RE/MAX By The Bay Brokerage. TRREB
- C$699,9004 bd3 ba-- sqft17 Acorn Cres, Wasaga Beach, ON L9Z 1L6For SaleMLS ID #S13136566, RE/MAX By The Bay Brokerage. TRREB
- C$925,0005 bd3 ba-- sqft70 Fairway Cres, Wasaga Beach, ON L9Z 1B8For SaleMLS ID #S13023506, RE/MAX By The Bay Brokerage. TRREB
- C$875,0003 bd2 ba-- sqft43 Fawndale Cres, Wasaga Beach, ON L9Z 2N2For SaleMLS ID #S13435832, RE/MAX By The Bay Brokerage. TRREB
- C$800,0003 bd3 ba-- sqft69 Frederick Dr, Wasaga Beach, ON L9Z 1P9For SaleMLS ID #S13473974, RE/MAX By The Bay Brokerage. TRREB
- C$625,0004 bd2 ba-- sqft12 Silver Birch Ave, Wasaga Beach, ON L9Z 1B7For SaleMLS ID #S13212758, RE/MAX By The Bay Brokerage. TRREB
- C$799,9993 bd2 ba-- sqft12 5th Ln, Wasaga Beach, ON L9Z 2E9For SaleMLS ID #S13128502, RE/MAX By The Bay Brokerage. TRREB
- C$950,0004 bd3 ba-- sqft7 Downer Cres, Wasaga Beach, ON L9Z 1C2For SaleMLS ID #S13555128, RE/MAX By The Bay Brokerage. TRREB
- C$849,0003 bd3 ba-- sqft28 Bridlewood Cres, Wasaga Beach, ON L9Z 1B4For SaleMLS ID #S13497312, RE/MAX By The Bay Brokerage. TRREB
- C$825,0003 bd2 ba-- sqft93 Frederick Dr #S/s, Wasaga Beach, ON L9Z 1P1For SaleMLS ID #S13470596, RE/MAX By The Bay Brokerage. TRREB
- C$999,0004 bd3 ba-- sqft60 Martyn Dr, Wasaga Beach, ON L9Z 1N6For SaleMLS ID #S13589366, RE/MAX By The Bay Brokerage. TRREB
- C$949,0005 bd3 ba-- sqft15 Deanna Dr, Wasaga Beach, ON L9Z 1J5For SaleMLS ID #S13528072, RE/MAX By The Bay Brokerage. TRREB
- C$649,9005 bd3 ba-- sqft64 Smallman Dr, Wasaga Beach, ON L9Z 1L1For SaleMLS ID #S13521126, RE/MAX REALTY SPECIALISTS INC.. TRREB
- C$799,9003 bd2 ba-- sqft420 Ramblewood Dr, Wasaga Beach, ON L9Z 1P3For SaleMLS ID #S13085280, RE/MAX By The Bay Brokerage. TRREB
- C$689,0004 bd3 ba-- sqft88 Wesley Ave, Wasaga Beach, ON L9Z 0B9For SaleMLS ID #S13113882, RE/MAX By The Bay Brokerage. TRREB
